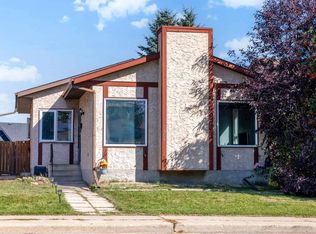
Located in a quiet cul-de-sac in Menisa, this 1,200+ sqft bungalow offers 3 bedrooms up and 1 down. The bright main floor features original hardwood floors, upgraded triple-pane windows, a renovated 3-piece bathroom, and a 2-piece ensuite off the primary bedroom. The fully finished basement provides additional living space, a 4th bedroom, and a large laundry room with 2 washing machines. A newer high-efficiency furnace adds peace of mind. Enjoy the private south-facing backyard with plenty of space to relax or entertain. The oversized 25.1’ x 19.3’ garage has back-lane access and an impressive 11.8’ x 8.8’ door with room for 2 vehicles. Conveniently located close to schools, shopping, parks, and public transit. A solid home with great bones, a fantastic location, and plenty of opportunity to make it your own! Some of the photos have been virtually staged.
For sale
C$400,000
882 Knottwood Rd S, Edmonton, AB T6K 3C3
4beds
1,078sqft
Single Family Residence
Built in 1977
5,852 Square Feet Lot
$-- Zestimate®
C$371/sqft
C$-- HOA
What's special
Bright main floorOriginal hardwood floorsUpgraded triple-pane windowsFully finished basementAdditional living spaceNewer high-efficiency furnacePrivate south-facing backyard
- 27 days
- 52
- 2
Zillow last checked:
Listing updated:
Listed by:
Tanya Fowler,
2% Realty Pro
Source: RAE,MLS®#: E4506107
Facts & features
Interior
Bedrooms & bathrooms
- Bedrooms: 4
- Bathrooms: 2
- Full bathrooms: 1
- 1/2 bathrooms: 1
Primary bedroom
- Level: Upper
Family room
- Level: Basement
Heating
- Forced Air-1, Natural Gas
Appliances
- Included: Dishwasher-Built-In, Dryer, Garburator, Exhaust Fan, Microwave, Electric Stove, Second Refrigerator, Second Washer
Features
- Flooring: Carpet, Hardwood, Linoleum
- Windows: Window Coverings
- Basement: Full, Finished
Interior area
- Total structure area: 1,078
- Total interior livable area: 1,078 sqft
Property
Parking
- Total spaces: 3
- Parking features: Double Garage Detached, Oversized, Single Garage Detached, See Remarks, Garage Control, Garage Opener
- Garage spaces: 3
Features
- Levels: 2
- Exterior features: Landscaped
- Fencing: Fenced
Lot
- Size: 5,852 Square Feet
- Features: Cul-De-Sac, Landscaped, Near Public Transit, Schools, Shopping Nearby, Public Transportation
Construction
Type & style
- Home type: SingleFamily
- Architectural style: Bungalow
- Property subtype: Single Family Residence
Materials
- Foundation: Concrete Perimeter
- Roof: Asphalt
Condition
- Year built: 1977
Community & HOA
Community
- Features: See Remarks
Location
- Region: Edmonton
Financial & listing details
- Price per square foot: C$371/sqft
- Date on market: 8/29/2026
- Ownership: Private
Price history
Price history is unavailable.
Public tax history
Tax history is unavailable.
Climate risks
Neighborhood: Knottwood
Nearby schools
GreatSchools rating
No schools nearby
We couldn't find any schools near this home.

Similar homes
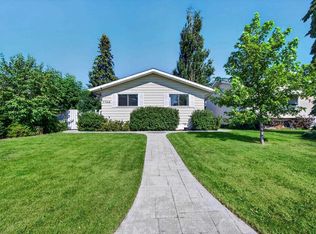
- C$450,0004 bd3 ba1.1k sqft4904 11th Ave NW, Edmonton, AB T6L 5W8For Sale
 MLS ID #E4507134, Barbara D Scott, Schmidt Realty Group Inc. RAE
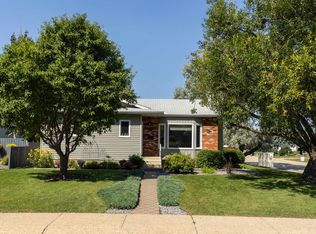
 - C$414,9003 bd3 ba1.2k sqft3511 73rd St NW, Edmonton, AB T6K 0M2For Sale
 MLS ID #E4502460, Shawntelle Coan, REMAX River City. RAE
 - C$389,9005 bd3 ba1.2k sqft2211 Millbourne Rd W, Edmonton, AB T6K 1V1For Sale
 MLS ID #E4496493, Al Dredge, RE/MAX Real Estate. RAE
 - C$409,9005 bd2 ba1.1k sqft3908 41st Ave NW, Edmonton, AB T6L 5M4For Sale
 MLS ID #E4505762, Dawn J Morgan, Exp Realty. RAE
