METICULOUSLY MAINTAINED and Well appointed with PRIDE of OWNERSHIP on Full Display! This 1216 sqft 3 bed Bilevel offers Amazing curb appeal! Hardwood floors and Quality Oak kitchen Cabinets around the island, Gas Stove top, built in oven and lots of counter top space. Cozy sitting room with Fireplace. Primary bedroom has ensuite! Main bath is a 4piece. 26x28 HEATED GARAGE (220 power of course) built with 2x6. Lots of Cabinets and has extra insulation in attic! Furnace and hot water tank 2 yrs old. 50 yr shingles installed on both home and garage 5 yrs ago A/C also at this time. Siding/windows/doors also have been done! Deck with built-in BBQ (gas). 10x12 Storage Shed too! Must be owned to be fully appreciated!
For sale
C$550,000
1127 68th St NW, Edmonton, AB T6K 3K3
3beds
1,216sqft
Single Family Residence
Built in 1977
-- sqft lot
$-- Zestimate®
C$452/sqft
C$-- HOA
What's special
Amazing curb appealHardwood floorsGas stove topPrimary bedroom has ensuite
- 9 days
- 10
- 1
Zillow last checked:
Listing updated:
Listed by:
Michael H Schmidt,
NOW Real Estate Group
Source: RAE,MLS®#: E4513954
Facts & features
Interior
Bedrooms & bathrooms
- Bedrooms: 3
- Bathrooms: 3
- Full bathrooms: 2
- 1/2 bathrooms: 1
Primary bedroom
- Level: Main
Heating
- Forced Air-1, Natural Gas
Cooling
- Air Conditioning-Central
Appliances
- Included: Dishwasher-Built-In, Dryer, Oven-Built-In, Refrigerator, Gas Cooktop, Washer
Features
- Flooring: Ceramic Tile, Hardwood, Laminate Flooring
- Basement: Full, Finished
- Fireplace features: Wood Burning
Interior area
- Total structure area: 1,216
- Total interior livable area: 1,216 sqft
Property
Parking
- Total spaces: 2
- Parking features: Double Garage Detached, Heated Garage
- Garage spaces: 2
Features
- Levels: Bi-Level,2
- Patio & porch: Deck
- Exterior features: Landscaped
Lot
- Features: Landscaped, Schools
- Residential vegetation: Fruit Trees/Shrubs
Details
- Additional structures: Gazebo, Storage Shed
Construction
Type & style
- Home type: SingleFamily
- Property subtype: Single Family Residence
Materials
- Foundation: Concrete Perimeter
- Roof: Asphalt
Condition
- Year built: 1977
Utilities & green energy
- Electric: 220 Volt Wiring
Community & HOA
Community
- Features: Deck, Gazebo
Location
- Region: Edmonton
Financial & listing details
- Price per square foot: C$452/sqft
- Date on market: 10/22/2026
- Ownership: Private
Price history
Price history is unavailable.
Public tax history
Tax history is unavailable.
Climate risks
Neighborhood: Knottwood
Nearby schools
GreatSchools rating
No schools nearby
We couldn't find any schools near this home.
Similar homes
- C$524,9004 bd3 ba1.4k sqft6960 21st Ave NW, Edmonton, AB T6K 2H4For Sale
 MLS ID #E4513463, Jamie C Hubick, Royal Lepage Arteam Realty. RAE
- C$549,9003 bd3 ba1.4k sqft508 77th St SW, Edmonton, AB T6X 0A1For Sale
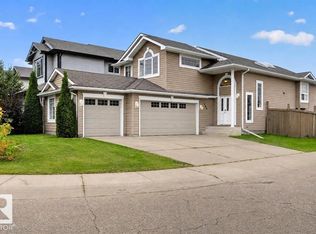 MLS ID #E4510907, Derek Keet, One Percent Realty. RAE
- C$475,0003 bd3 ba1.4k sqft5130 1b Ave SW, Edmonton, AB T6X 0Z7For Sale
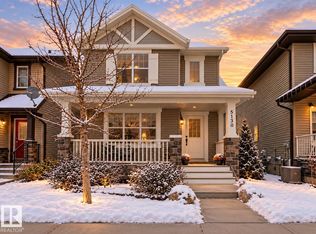 MLS ID #E4514845, Alanna Hollis, MaxWell Polaris. RAE
- C$465,0003 bd3 ba1.6k sqft1164 74th St SW, Edmonton, AB T6X 0N7For Sale
 MLS ID #E4514739, Rhonda C Navratil, REMAX River City. RAE
