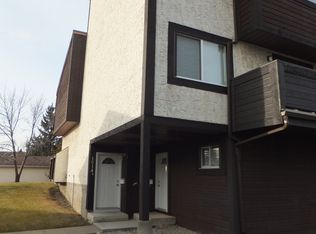
Welcome to this inviting 3-bdrm, 1.5-bath bi-level townhouse in family-friendly Menisa! The bright, open-concept main floor is made for everyday living and entertaining, with a well-appointed kitchen offering ample cabinetry and stylish iron railings & hardwood floors adding a modern touch. A bedroom/office and convenient half bath complete this level. Downstairs, you'll find two more spacious bedrooms, an updated 4 PC bath, and in-suite laundry. Outside, relax in your fully fenced yard, with assigned parking just steps away. The location is a true highlight: walk the kids to Menisa School or St. Clement Catholic School, spend afternoons at Menisa Park's playgrounds, swim at the Mill Woods Rec Centre, and shop at Mill Woods Town Centre. Commuting is easy with the Valley Line LRT and quick access to Anthony Henday and Whitemud Drive. Comfortable, functional, and ideal for families or first-time buyers, this is one you'll be proud to call home!
For sale
C$179,900
1594 69th St NW, Edmonton, AB T6K 3R3
3beds
707sqft
Townhouse
Built in 1978
-- sqft lot
$-- Zestimate®
C$254/sqft
C$-- HOA
What's special
Bright open-concept main floorStylish iron railingsIn-suite laundryFully fenced yard
- 22 hours
- 6
- 0
Zillow last checked:
Listing updated:
Listed by:
Robert J Leishman,
RE/MAX Excellence
Source: RAE,MLS®#: E4511007
Facts & features
Interior
Bedrooms & bathrooms
- Bedrooms: 3
- Bathrooms: 2
- Full bathrooms: 1
- 1/2 bathrooms: 1
Primary bedroom
- Level: Basement
Heating
- Forced Air-1, Natural Gas
Appliances
- Included: Dishwasher-Built-In, Dryer, Microwave Hood Fan, Refrigerator, Electric Stove, Washer
Features
- No Animal Home, No Smoking Home
- Flooring: Hardwood, Laminate Flooring
- Windows: Window Coverings
- Basement: Full, Finished
Interior area
- Total structure area: 707
- Total interior livable area: 707.95 sqft
Video & virtual tour
Property
Parking
- Parking features: Stall
Features
- Levels: Bi-Level,2
- Exterior features: Playground Nearby
- Fencing: Fenced
Lot
- Features: Playground Nearby, Near Public Transit, Schools, Shopping Nearby, See Remarks, Public Transportation
Construction
Type & style
- Home type: Townhouse
- Property subtype: Townhouse
Materials
- Foundation: Concrete Perimeter
- Roof: Asphalt
Condition
- Year built: 1978
Community & HOA
Community
- Features: No Animal Home, No Smoking Home, See Remarks
HOA
- Has HOA: Yes
- Services included: Exterior Maintenance, Insur. for Common Areas, Professional Management, Reserve Fund Contribution
Location
- Region: Edmonton
Financial & listing details
- Price per square foot: C$254/sqft
- Date on market: 9/30/2026
- Ownership: Private
Price history
Price history is unavailable.
Public tax history
Tax history is unavailable.
Climate risks
Neighborhood: Knottwood
Nearby schools
GreatSchools rating
No schools nearby
We couldn't find any schools near this home.
Similar homes
- C$175,0002 bd2 ba807 sqftPark Place (Ellerslie), Edmonton, AB T6X 1J9For Sale
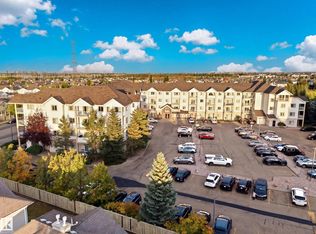 MLS ID #E4511076, Comfort Sorinolu, MaxWell Polaris. RAE
 - C$194,9003 bd2 ba996 sqftLakewood Estates, Edmonton, AB T6K 3Y1For Sale
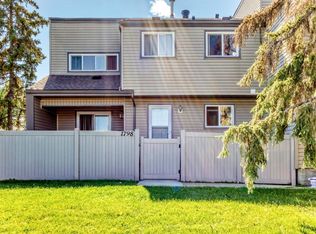 MLS ID #E4506240, Aseem Khimta, MaxWell Challenge Realty. RAE
 - C$174,9001 bd2 ba808 sqftMainstreet South, Edmonton, AB T6L 7A8For Sale
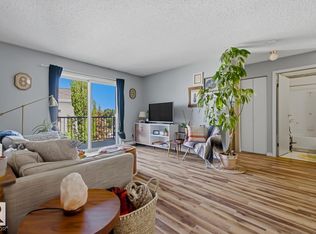 MLS ID #E4511141, Kevin Kraus, Sterling Real Estate. RAE
 - C$179,9002 bd1 ba809 sqftCopperstone, Edmonton, AB T6X 1M4For Sale
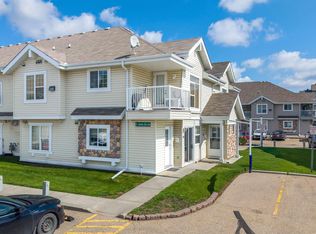 MLS ID #E4509856, Megan Prusko, Exp Realty. RAE
