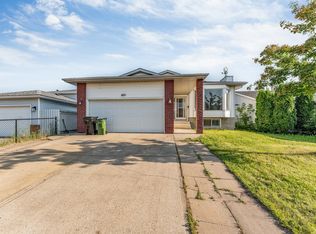
RENOVATED 1692 sqft bungalow in Ekota! Easy access to LRT, schools, shops and medical offices. The home features new kitchen cabinets with Quartz countertops and tiled backsplash. Renovated bathrooms. Spacious living and dining room ideal for large family gatherings. Spacious primary bedroom with 3 pce ensuite. The main floor family room offers vaulted ceilings and a wood burning fireplace. Finished basement features a huge family room, one bedroom, full bathroom and plenty of storage space. Upgrades include vinyl windows, shingles, concrete floor and overhead door in garage, vinyl flooring, new high efficiency furnace and new power humidifier. Double attached garage with a large driveway for extra parking. Great family home!
For sale
C$515,500
6907 19th Ave NW, Edmonton, AB T6K 2G7
4beds
1,692sqft
Single Family Residence
Built in 1975
5,781 Square Feet Lot
$-- Zestimate®
C$305/sqft
C$-- HOA
What's special
- 78 days
- 11
- 0
Zillow last checked:
Listing updated:
Listed by:
Max Borrelli,
MaxWell Devonshire Realty
Source: RAE,MLS®#: E4502125
Facts & features
Interior
Bedrooms & bathrooms
- Bedrooms: 4
- Bathrooms: 3
- Full bathrooms: 3
Primary bedroom
- Level: Main
Family room
- Level: Main
- Area: 344.56
- Dimensions: 23.6 x 14.6
Heating
- Forced Air-1, Natural Gas
Appliances
- Included: Exhaust Fan
Features
- No Animal Home, No Smoking Home, Vaulted Ceiling(s)
- Flooring: Ceramic Tile, Vinyl Plank
- Windows: Vinyl Windows
- Basement: Full, Finished
- Fireplace features: Wood Burning
Interior area
- Total structure area: 1,692
- Total interior livable area: 1,692 sqft
Property
Parking
- Total spaces: 2
- Parking features: Double Garage Attached, Garage Control, Garage Opener
- Attached garage spaces: 2
Features
- Levels: 2
- Exterior features: Landscaped, Playground Nearby
Lot
- Size: 5,781 Square Feet
- Features: Fully Fenced, Landscaped, Playground Nearby, Near Public Transit, Schools, Shopping Nearby, Public Transportation
Construction
Type & style
- Home type: SingleFamily
- Architectural style: Bungalow
- Property subtype: Single Family Residence
Materials
- Foundation: Concrete Perimeter
- Roof: Asphalt
Condition
- Year built: 1975
Community & HOA
Community
- Features: No Animal Home, No Smoking Home, Vaulted Ceiling
- Security: Smoke Detector(s), Detectors Smoke
Location
- Region: Edmonton
Financial & listing details
- Price per square foot: C$305/sqft
- Date on market: 8/5/2026
- Ownership: Private
Price history
Price history is unavailable.
Public tax history
Tax history is unavailable.
Climate risks
Neighborhood: Knottwood
Nearby schools
GreatSchools rating
No schools nearby
We couldn't find any schools near this home.
- C$1,2953 bd2 ba1.3k sqft1396 Knottwood Road East NW #NW-201-201, Edmonton, AB T6K2P2For Rent
- C$--3 bd2 ba1.3k sqft1396 Knottwood Road East NW #NW-102-102, Edmonton, AB T6K2P2Off Market
- C$--3 bd2 ba1.1k sqft6704 19th Ave NW #1A, Edmonton, AB T6K2G8Off Market
- C$--2 bd1 ba900 sqft6704 19th Ave NW #1B, Edmonton, AB T6K2G8Off Market
Similar homes
- C$474,9005 bd4 ba1.7k sqft1768 48a St NW, Edmonton, AB T6L 2Y1For Sale
 MLS ID #E4513210, Ricky Singh, MaxWell Polaris. RAE
 - C$539,9004 bd3 ba1.4k sqft800 Lee Ridge Rd NW, Edmonton, AB T6K 0P8For Sale
 MLS ID #E4512947, Stephen H Lau, RE/MAX Real Estate. RAE
 - C$479,9907 bd3 ba1.2k sqft3111 67th St NW, Edmonton, AB T6K 1M1For Sale
 MLS ID #E4507207, Karnal Singh, MaxWell Polaris. RAE
 - C$527,7996 bd3 ba1.2k sqft4511 25th Ave NW, Edmonton, AB T6L 3X6For Sale
 MLS ID #E4502832, Arshdeep S Badesha, NOW Real Estate Group. RAE
