If you are looking for an UNBELIEVABLE LOT, LOCATION & GARAGE with RV PARKING, this is it! Truly one of the LARGEST LOTS IN BEAUMONT, nestled in a CUL DE SAC just steps from PARKS, SCHOOL & DAYCARE, yet with wonderful LOW MAINTENANCE LANDSCAPE & DECKING so you have more time to enjoy! A COMPOSITE DECK off the front door offers a GAS HOOK UP for a fire table & BBQ. The foyer overlooks the formal living/dining room & the LOVELY UPDATED KITCHEN features HI END BLACK STAINLESS APPLIANCES & a BUILT IN BOOTH for everyday plus PATIO DOORS lead to the DECK, HOT TUB & AMAZING YARD. Up to 3 bedrooms, a 4 pc. & primary with 3 pc. bath. The lower level features a FIREPLACE with GAS INSERT in the FAMILY ROOM plus a bedroom, laundry & 2 pc. bath. Down one more level to a RECREATION ROOM, STORAGE/UTILITY ROOM plus a CRAWL SPACE for luggage, decor etc. The HEATED GARAGE is 21x33' with 220 V & BI COMPRESSOR & HOSE REEL! UPGRADES include 50 YEAR SHINGLES in 2018, NEWER HWT, 2 SHEDS, WASHER & DRYER in 2024! IT'S A BEAUTY!
For sale
C$549,000
4118 46th St, Beaumont, AB T4X 1G1
4beds
1,187sqft
Single Family Residence
Built in 1980
10,634 Square Feet Lot
$-- Zestimate®
C$462/sqft
C$-- HOA
What's special
Unbelievable lotLargest lots in beaumontCul de sacLovely updated kitchen
- 6 days
- 12
- 0
Zillow last checked:
Listing updated:
Listed by:
Mona C LaHaie,
RE/MAX Elite
Source: RAE,MLS®#: E4512278
Facts & features
Interior
Bedrooms & bathrooms
- Bedrooms: 4
- Bathrooms: 3
- Full bathrooms: 2
- 1/2 bathrooms: 1
Primary bedroom
- Level: Upper
Family room
- Level: Basement
- Area: 280.16
- Dimensions: 20.6 x 13.6
Heating
- Forced Air-1, Natural Gas
Appliances
- Included: Dishwasher-Built-In, Dryer, Microwave Hood Fan, Refrigerator, Washer, Induction Stove
Features
- Closet Organizers
- Flooring: Carpet, Ceramic Tile, Laminate Flooring
- Windows: Window Coverings, Curtains and Blinds, Vinyl Windows
- Basement: Full, Partially Finished, Crawl Space, Crawl Space
- Fireplace features: Gas
Interior area
- Total structure area: 1,187
- Total interior livable area: 1,187 sqft
Property
Parking
- Total spaces: 6
- Parking features: Heated Garage, Insulated, Triple Garage Attached, R.V. Storage, Garage Control, Garage Opener
- Attached garage spaces: 3
Features
- Levels: 4 Level Split,4
- Patio & porch: Deck, Front Porch, Patio
- Exterior features: Landscaped, Low Maintenance Landscape, Playground Nearby, Fire Pit
- Pool features: Community, Public Swimming Pool
- Spa features: Community, Hot Tub
- Fencing: Fenced
Lot
- Size: 10,634 Square Feet
- Dimensions: 4.29 x 55.30
- Features: Cul-De-Sac, Landscaped, Low Maintenance Landscape, Playground Nearby, Near Public Transit, Schools, Shopping Nearby, Wooded, Public Transportation, Treed Lot
Details
- Additional structures: Storage Shed
Construction
Type & style
- Home type: SingleFamily
- Property subtype: Single Family Residence
Materials
- Foundation: Concrete Perimeter
- Roof: Asphalt
Condition
- Year built: 1980
Utilities & green energy
- Electric: 220 Volt Wiring
Green energy
- Water conservation: Low Flw/Dual Flush Toilet
Community & HOA
Community
- Features: Closet Organizers, Crawl Space, Deck, Fire Pit, Front Porch, Patio, Natural Gas BBQ Hookup
Location
- Region: Beaumont
Financial & listing details
- Price per square foot: C$462/sqft
- Date on market: 10/8/2026
- Ownership: Private
Price history
Price history is unavailable.
Public tax history
Tax history is unavailable.
Climate risks
Neighborhood: T4X
Nearby schools
GreatSchools rating
No schools nearby
We couldn't find any schools near this home.


Similar homes
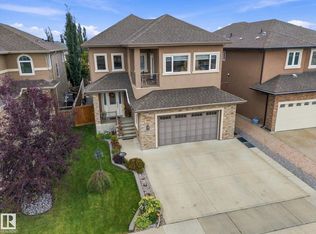
- C$439,9985 bd2 ba1k sqft1545 49a St NW, Edmonton, AB T6L 6Y6For Sale
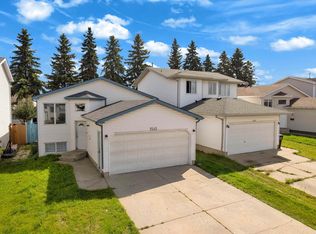 MLS ID #E4512895, Mohit Dhunna, Exp Realty. RAE
 - C$574,9005 bd3 ba1.1k sqft3508 106a St NW, Edmonton, AB T6J 1A8For Sale
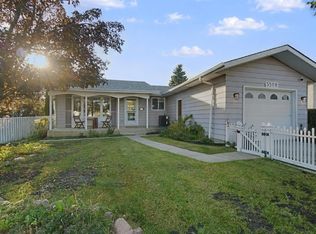 MLS ID #E4509453, Ryan T Gillen, Lux Real Estate Inc. RAE
 - C$490,0004 bd3 ba1.6k sqft614 Jenner Cv NW, Edmonton, AB T6L 6R1For Sale

 MLS ID #E4510826, Mandeep Kandola, Century 21 All Stars Realty Ltd. RAE
 - C$509,9004 bd4 ba1.4k sqft2035 160th St SW, Edmonton, AB T6W 4E7For Sale
 MLS ID #E4511931, Rainy Noyes, Royal Lepage Arteam Realty. RAE
