Top-floor penthouse living at Chateau Du Canal, a 55+ adult building in Beaumont where downsizing doesn't mean you have to give anything up. Over 1,400 sq ft holds 2 bedrooms, 2 baths, a den and in-suite laundry, with an open layout for the living room, dining and kitchen space with granite throughout, white cabinetry, a centre island, stainless appliances and CENTRAL A/C. The 290 sq ft balcony wraps the unit with sun, lake views, a gas BBQ hookup and two outdoor storage units, and the second bedroom opens onto its own private balcony. Parking is rare: a single DETACHED GARAGE plus a heated indoor stall. Concrete construction and no neighbours above keep it wonderfully quiet. Residents enjoy a social room, fitness centre, workshop, visitor parking and elevator access, with condo fees covering heat, water and common utilities. All of it backing onto the lake, with walking paths, playgrounds, schools and shopping just minutes away.
For sale
C$585,000
4103 50th St #408, Beaumont, AB T4X 2C7
2beds
1,414sqft
Apartment, Lowrise Apartment
Built in 2017
-- sqft lot
$-- Zestimate®
C$414/sqft
C$-- HOA
What's special
Top-floor penthouse livingIn-suite laundryGranite throughoutWhite cabinetryCentre islandStainless appliancesGas bbq hookup
- 1 day
- 4
- 0
Zillow last checked:
Listing updated:
Listed by:
Eddy Chang,
Royal LePage Noralta Real Estate
Source: RAE,MLS®#: E4506594
Facts & features
Interior
Bedrooms & bathrooms
- Bedrooms: 2
- Bathrooms: 2
- Full bathrooms: 2
Primary bedroom
- Level: Main
Heating
- Baseboard, Natural Gas, Water
Cooling
- Air Conditioner, Air Conditioning-Central
Appliances
- Included: Dishwasher-Built-In, Dryer, Freezer, Microwave Hood Fan, Refrigerator, Electric Stove, Washer
Features
- No Animal Home, No Smoking Home, Storage, Workshop
- Flooring: Carpet, Vinyl Plank
- Windows: Window Coverings
- Basement: None, No Basement
Interior area
- Total structure area: 1,414
- Total interior livable area: 1,414 sqft
Property
Parking
- Total spaces: 3
- Parking features: Double Indoor, Heated Garage, Parkade, Single Garage Detached, Underground, See Remarks, Parking-Extra, Parking-Plug-Ins, Guest, Parking-Visitor
- Garage spaces: 1
- Covered spaces: 3
Features
- Levels: 1
- Exterior features: Playground Nearby
- Has view: Yes
- View description: View Lake
- Has water view: Yes
- Water view: View Lake
- Waterfront features: Backs Onto Lake
Lot
- Features: Airport Nearby, Playground Nearby, Schools, Shopping Nearby
Construction
Type & style
- Home type: Apartment
- Property subtype: Apartment, Lowrise Apartment
- Attached to another structure: Yes
Materials
- Foundation: Concrete Perimeter
- Roof: Asphalt
Condition
- Year built: 2017
Community & HOA
Community
- Features: Fitness Center, No Animal Home, No Smoking Home, Recreation Room/Centre, Social Rooms, Storage-In-Suite, Workshop, Natural Gas BBQ Hookup, Exercise Room
- Security: Security Door
- Senior community: Yes
HOA
- Has HOA: Yes
- Services included: Amenities w/Condo, Exterior Maintenance, Heat, Landscape/Snow Removal, Reserve Fund Contribution, Utilities Common Areas, Water/Sewer, Self Managed, Utilities
Location
- Region: Beaumont
Financial & listing details
- Price per square foot: C$414/sqft
- Date on market: 9/2/2026
- Ownership: Private
Price history
Price history is unavailable.
Public tax history
Tax history is unavailable.
Climate risks
Neighborhood: T4X
Nearby schools
GreatSchools rating
No schools nearby
We couldn't find any schools near this home.


Similar homes

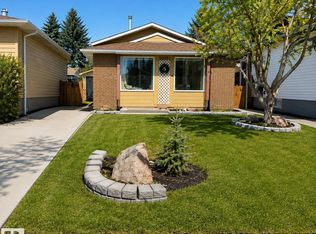
- C$499,9005 bd3 ba1.1k sqft4207 43rd Ave, Beaumont, AB T4X 1M5For Sale
 MLS ID #E4506580, Christie L Bergman, MaxWell Progressive. RAE
 - C$589,0003 bd3 ba2k sqft3517 45th Ave, Beaumont, AB T4X 2X1For Sale
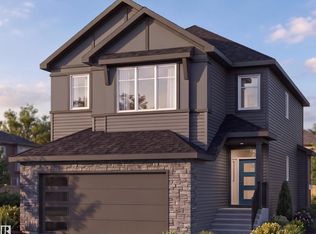 MLS ID #E4506346, Jashandeep S Sidhu, Sterling Real Estate. RAE
 - C$535,0004 bd4 ba1.6k sqft3606 42nd Ave, Beaumont, AB T4X 3B3For Sale
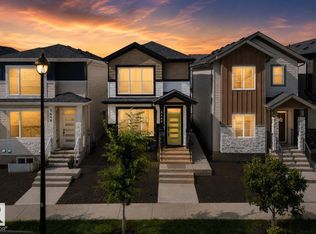 MLS ID #E4506487, Bronte Mantel, Century 21 Quantum Realty. RAE
 - C$524,9003 bd3 ba1k sqft53rd St #4004, Beaumont, AB T4X 1N4For Sale
 MLS ID #E4505711, Jocelyn White, Real Broker. RAE
