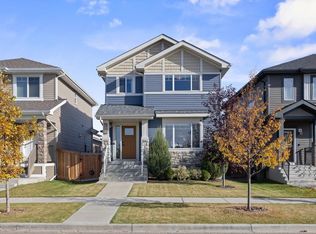
Welcome home to this charming Beaumont property offering ideal comfort for growing families looking for their own space. New carpet warms the living room. A large bay window overlooks the picturesque front porch. The main floor features an open kitchen with ample counter space & large pantry. The bright dinette enjoys a view to the spacious backyard. Closet and 2 pce bath here. Modern vinyl plank flooring brings you to the upper level, with three bedrooms. Primary suite is complete with a full private ensuite. Second four piece bathroom here w/ linen closet. The finished basement adds extra living space. Laundry here. Key upgrades provide peace of mind, including a new furnace (2026), house shingles (2026), & a newer hot water tank. A/C. Outdoor living is favorable in this home, w/ a classic front porch, large back porch & big yard. Hot tub electrical here. A double detached garage provides winter shelter & storage. Centrally located near local shopping, trails, & playgrounds, this home is ready for you!
For sale
C$419,900
3115 49th St, Beaumont, AB T4X 1R6
3beds
1,324sqft
Single Family Residence
Built in 2002
3,560 Square Feet Lot
$-- Zestimate®
C$317/sqft
C$-- HOA
What's special
Large pantryModern vinyl plank flooringLaundry hereClassic front porchLarge back porchBig yard
- 5 hours
- 3
- 0
Zillow last checked:
Listing updated:
Listed by:
Karen Duggan,
Royal LePage Premier Real Estate,
Lori K Duggan,
Royal LePage Premier Real Estate
Source: RAE,MLS®#: E4513682
Facts & features
Interior
Bedrooms & bathrooms
- Bedrooms: 3
- Bathrooms: 3
- Full bathrooms: 2
- 1/2 bathrooms: 1
Primary bedroom
- Level: Upper
Heating
- Forced Air-1, Natural Gas
Cooling
- Air Conditioning-Central
Appliances
- Included: Dishwasher-Built-In, Exhaust Fan, Refrigerator, Electric Stove, Washer
Features
- Flooring: Carpet, Linoleum, Vinyl Plank
- Basement: Full, Finished
Interior area
- Total structure area: 1,324
- Total interior livable area: 1,324 sqft
Video & virtual tour
Property
Parking
- Total spaces: 2
- Parking features: Double Garage Detached, Garage Control, Garage Opener
- Garage spaces: 2
Features
- Levels: 2 Storey,3
- Patio & porch: Deck, Front Porch
- Exterior features: Landscaped, Playground Nearby
Lot
- Size: 3,560 Square Feet
- Features: Airport Nearby, Fully Fenced, Flat Site, Landscaped, Level, Playground Nearby, Shopping Nearby
- Topography: Level
Construction
Type & style
- Home type: SingleFamily
- Property subtype: Single Family Residence
Materials
- Foundation: Concrete Perimeter
- Roof: Asphalt
Condition
- Year built: 2002
Community & HOA
Community
- Features: Deck, Front Porch
Location
- Region: Beaumont
Financial & listing details
- Price per square foot: C$317/sqft
- Date on market: 10/21/2026
- Ownership: Private
Price history
Price history is unavailable.
Public tax history
Tax history is unavailable.
Climate risks
Neighborhood: T4X
Nearby schools
GreatSchools rating
No schools nearby
We couldn't find any schools near this home.

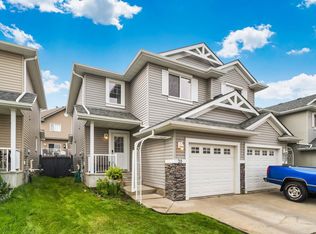

Similar homes
- C$429,9004 bd3 ba1.6k sqft3107 48th St, Beaumont, AB T4X 1V1For Sale
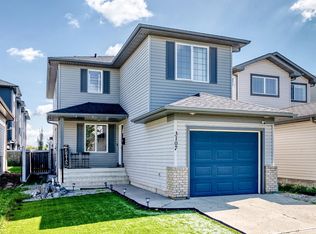 MLS ID #E4507875, Amarbir Singh, Royal LePage METRO. RAE
- C$429,9003 bd3 ba1.4k sqft6309 66th St, Beaumont, AB T4X 2A6For Sale
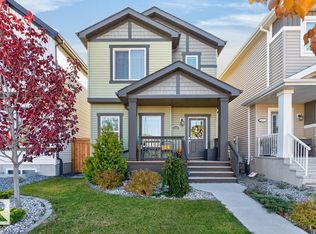 MLS ID #E4513278, Jason R Rustand, RE/MAX Real Estate. RAE
- C$469,9003 bd3 ba1.9k sqft4373 37th St, Beaumont, AB T4X 2X1For Sale
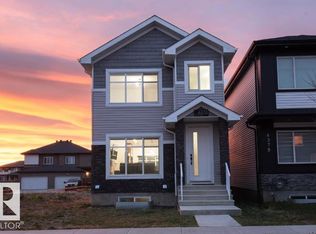 MLS ID #E4513374, Thomas Jereniuk, Rimrock Real Estate. RAE
- C$475,0004 bd4 ba1.6k sqft4711 36th St, Beaumont, AB T4X 2C3For Sale
 MLS ID #E4513224, Marc Tessier, RE/MAX Elite. RAE
