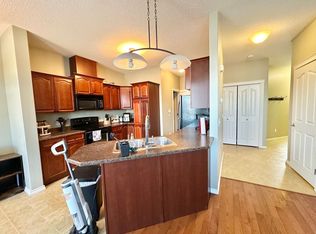
POND VIEWS, WALKOUT BASEMENT & PRIME BEAUMONT LOCATION! Welcome to this beautifully located 3-bedroom, 2.5-bathroom home in the heart of Beaumont, where everyday convenience meets comfortable living. The bright, open-concept main floor offers a welcoming space to gather, while the fully finished walkout basement provides valuable additional living space with built in theatre and direct access to the outdoors. Enjoy beautiful pond-backing views and the added comfort of central A/C throughout the warmer months. Located within walking distance to the Beaumont Recreation Centre, schools, walking paths, ponds and everyday amenities, this home puts everything you need close to home. Double attached garage. For long-term peace of mind, the condo board takes care of much of the exterior maintenance, giving you more time to enjoy your home and less time worrying about upkeep. **A fantastic opportunity to enjoy space, views, convenience and a low-maintenance lifestyle in one of Beaumont’s sought-after locations!**
For sale
C$419,000
4900 62nd St #5, Beaumont, AB T4X 0C6
3beds
1,528sqft
Duplex, Half Duplex
Built in 2007
-- sqft lot
$-- Zestimate®
C$274/sqft
C$-- HOA
What's special
Pond-backing viewsWalkout basementFully finished walkout basementBuilt in theatreBright open-concept main floorDouble attached garage
- 25 days
- 11
- 0
Zillow last checked:
Listing updated:
Listed by:
Bronte Mantel,
Century 21 Quantum Realty
Source: RAE,MLS®#: E4510485
Facts & features
Interior
Bedrooms & bathrooms
- Bedrooms: 3
- Bathrooms: 3
- Full bathrooms: 2
- 1/2 bathrooms: 1
Primary bedroom
- Level: Upper
Heating
- Forced Air-1, Natural Gas
Cooling
- Air Conditioner, Air Conditioning-Central, Fan-Ceiling
Appliances
- Included: Dishwasher-Built-In, Dryer, Microwave Hood Fan, Refrigerator, Electric Stove, Washer, Gas Water Heater
Features
- Ceiling 9 ft., No Animal Home, No Smoking Home, Central Vacuum, Vacuum Systems
- Flooring: Carpet, Ceramic Tile, Laminate Flooring
- Windows: Vinyl Windows
- Basement: Full, Finished
- Fireplace features: Gas
Interior area
- Total structure area: 1,528
- Total interior livable area: 1,528 sqft
Video & virtual tour
Property
Parking
- Total spaces: 2
- Parking features: Double Garage Attached, Front Drive Access, Insulated, Garage Control, Garage Opener
- Attached garage spaces: 2
- Has uncovered spaces: Yes
Features
- Levels: 2 Storey,3
- Patio & porch: Deck
- Exterior features: Backs Onto Park/Trees, Landscaped, Playground Nearby, Fire Pit
- Pool features: Community, Public Swimming Pool
- Waterfront features: Stream/Pond
Lot
- Size: 3,130 Square Feet
- Features: Airport Nearby, Backs Onto Park/Trees, Fully Fenced, Near Golf Course, Landscaped, Park/Reserve, Playground Nearby, Schools, Shopping Nearby, Golf Nearby
Details
- Additional structures: Storage Shed
- Other equipment: Projector, TV Wall Mount
Construction
Type & style
- Home type: MultiFamily
- Property subtype: Duplex, Half Duplex
- Attached to another structure: Yes
Materials
- Foundation: Concrete Perimeter
- Roof: Asphalt
Condition
- Year built: 2007
Community & HOA
Community
- Features: Ceiling 9 ft., Deck, Fire Pit, Hot Water Natural Gas, No Animal Home, No Smoking Home, Vacuum System-Roughed-In
- Security: Carbon Monoxide Detectors, Smoke Detector(s), Detectors Smoke
HOA
- Has HOA: Yes
- Services included: Exterior Maintenance, Insur. for Common Areas, Professional Management, Reserve Fund Contribution, Utilities Common Areas
Location
- Region: Beaumont
Financial & listing details
- Price per square foot: C$274/sqft
- Date on market: 9/25/2026
- Ownership: Private
- Road surface type: Paved Lane
Price history
Price history is unavailable.
Public tax history
Tax history is unavailable.
Climate risks
Neighborhood: T4X
Nearby schools
GreatSchools rating
No schools nearby
We couldn't find any schools near this home.
Similar homes
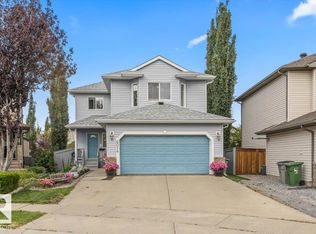
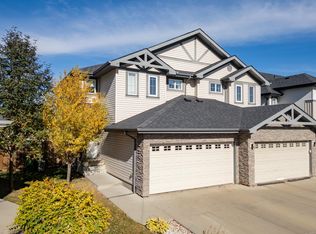
- C$349,9003 bd3 ba1.4k sqftGoudreau Heights, Beaumont, AB T4X 0C6For Sale
 MLS ID #E4502025, Brian J Trofimuk, REMAX River City. RAE
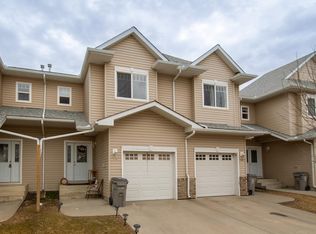
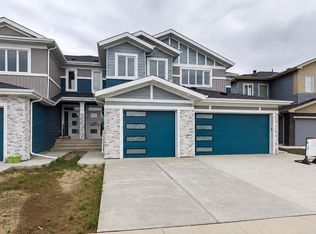
- C$435,0003 bd3 ba1.5k sqft6520 59th Ave, Beaumont, AB T4X 2A5For Sale
 MLS ID #E4511556, Corey W Sylvester, Real Broker. RAE
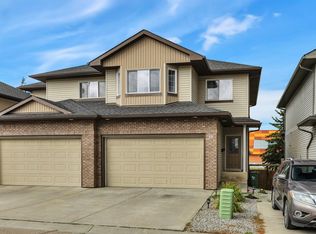
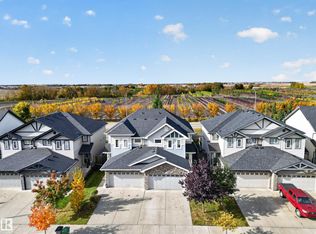
- C$455,0003 bd3 ba1.6k sqft6616 50a Ave, Beaumont, AB T4X 3A8For Sale
 MLS ID #E4513621, Tatum Fitton, ComFree. RAE
- C$440,0003 bd3 ba1.5k sqft5820 66th St, Beaumont, AB T4X 2A5For Sale
 MLS ID #E4512082, Naomi Jurgens, Royal LePage Prestige Realty. RAE
