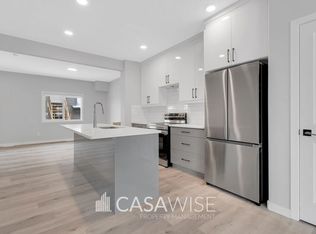
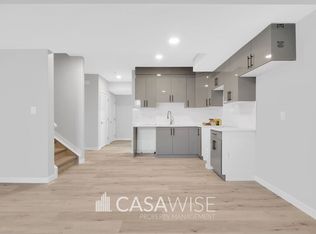

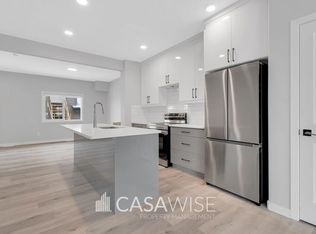
Welcome to this beautifully UPGRADED 2023-built home in Beaumont, offering over 1,900 sq. ft. of thoughtfully designed living space. The bright, open-concept main floor features a spacious living area flowing seamlessly into the dining space and a spectacular chef-inspired kitchen with premium built-in appliances, Samsung Bespoke refrigerator, gas range, striking waterfall island and abundant cabinetry. Upstairs, you’ll find 3 spacious bedrooms, a generous bonus room and elegant glass railings, including a luxurious primary retreat with a beautiful ensuite. The unfinished basement offers excellent future potential and features 3 large windows for an abundance of natural light. Additional upgrades include a top-of-the-line Kinetico water softener, 4 hard-wired exterior security cameras with no monthly subscription fees, and a detached double garage. A stylish, upgraded home designed for both everyday living and effortless entertaining—move-in ready and waiting for you!
For sale
C$469,867
4373 37th St, Beaumont, AB T4X 2X1
3beds
1,905sqft
Single Family Residence
Built in 2022
3,000 Square Feet Lot
$-- Zestimate®
C$247/sqft
C$-- HOA
What's special
Bright open-concept main floorSpectacular chef-inspired kitchenPremium built-in appliancesSamsung bespoke refrigeratorGas rangeStriking waterfall islandAbundant cabinetry
- 4 days
- 3
- 0
Zillow last checked:
Listing updated:
Listed by:
Gurlal S Aulakh,
MaxWell Polaris
Source: RAE,MLS®#: E4511477
Facts & features
Interior
Bedrooms & bathrooms
- Bedrooms: 3
- Bathrooms: 3
- Full bathrooms: 2
- 1/2 bathrooms: 1
Primary bedroom
- Level: Upper
Heating
- Forced Air-1, Natural Gas
Appliances
- Included: Dishwasher-Built-In, Dryer, Oven-Built-In, Refrigerator, Gas Cooktop, Water Softener
Features
- Flooring: Carpet, Vinyl Plank
- Windows: Curtains and Blinds
- Basement: Full, Unfinished,9 ft. Basement Ceiling,9 ft. Basement Ceiling
Interior area
- Total structure area: 1,905
- Total interior livable area: 1,905 sqft
Property
Parking
- Total spaces: 2
- Parking features: Double Garage Detached, Garage Control, Garage Opener
- Garage spaces: 2
Features
- Levels: 2 Storey,2
Lot
- Size: 3,000 Square Feet
- Features: Airport Nearby, Near Golf Course, Golf Nearby
Construction
Type & style
- Home type: SingleFamily
- Property subtype: Single Family Residence
Materials
- Foundation: Concrete Perimeter
- Roof: Asphalt
Condition
- Year built: 2022
Community & HOA
Community
- Security: Security System
Location
- Region: Beaumont
Financial & listing details
- Price per square foot: C$247/sqft
- Date on market: 10/2/2026
- Ownership: Private
Price history
Price history is unavailable.
Public tax history
Tax history is unavailable.
Climate risks
Neighborhood: T4X
Nearby schools
GreatSchools rating
No schools nearby
We couldn't find any schools near this home.
Similar homes
- C$524,9004 bd4 ba1.6k sqft3606 42nd Ave, Beaumont, AB T4X 3B3For Sale
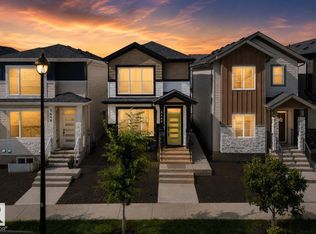 MLS ID #E4506487, Bronte Mantel, Century 21 Quantum Realty. RAE
 - C$499,9005 bd4 ba1.7k sqft4301 38th St, Beaumont, AB T4X 2Y3For Sale
 MLS ID #E4505035, Inder Virdi, MaxWell Polaris. RAE
 - C$474,9994 bd3 ba1.6k sqft3606 41st Ave, Beaumont, AB T4X 3B4For Sale
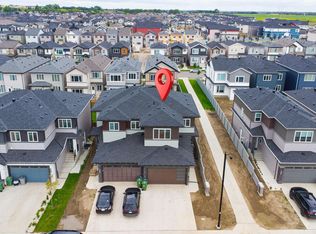 MLS ID #E4507712, . Sukhvir Singh, Exp Realty. RAE
 - C$530,0004 bd4 ba1.3k sqft3610 42nd Ave, Beaumont, AB T4X 1E9For Sale
 MLS ID #E4502878, Andy Maan, Royal Lepage Magna. RAE
