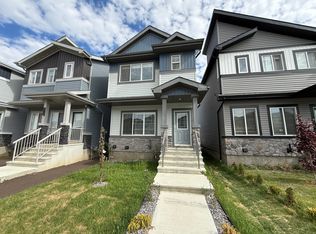
Welcome home! This beautifully finished property in the desirable community of Triomphe Estates. The main floor features a bright, modern open-concept layout where the living, dining, and kitchen areas connect seamlessly, creating an inviting space for everyday living and entertaining. Upstairs offers a spacious bonus room, three bedrooms, two full bathrooms, and convenient laundry, with the primary suite including a walk-in closet and private ensuite. The lower level includes a well-designed secondary suite with its own entrance. This space features a comfortable living area, a full kitchen, a three-piece bathroom, in-suite laundry, and a nicely sized room with a large window. Mechanical access is located separately for ease of use. Outside, the fully landscaped yard includes a dedicated parking pad and low-maintenance outdoor space. A versatile and thoughtfully planned home in a fantastic community.
For sale
C$529,900
3716 42nd Ave, Beaumont, AB T4X 3B3
4beds
1,479sqft
Single Family Residence
Built in 2024
2,669 Square Feet Lot
$-- Zestimate®
C$358/sqft
C$-- HOA
What's special
Bright modern open-concept layoutSpacious bonus roomThree bedroomsConvenient laundryFully landscaped yardDedicated parking padLow-maintenance outdoor space
- 42 days
- 3
- 2
Zillow last checked:
Listing updated:
Listed by:
Joshua Dufresne,
Realty Focus,
Jarett C Johnson,
Realty Focus
Source: RAE,MLS®#: E4511003
Facts & features
Interior
Bedrooms & bathrooms
- Bedrooms: 4
- Bathrooms: 4
- Full bathrooms: 3
- 1/2 bathrooms: 1
Primary bedroom
- Level: Upper
Heating
- Forced Air-1, Electric, Natural Gas
Appliances
- Included: Dishwasher-Built-In, Second Dryer, Second Refrigerator, Second Stove, Second Washer, Second Microwave Hood Fan
Features
- Flooring: Vinyl Plank
- Basement: Full, Finished
Interior area
- Total structure area: 1,479
- Total interior livable area: 1,479 sqft
Property
Parking
- Parking features: Parking Pad
Features
- Levels: 2 Storey,3
Lot
- Size: 2,669 Square Feet
- Features: Near Golf Course, Schools, Shopping Nearby, Golf Nearby
Construction
Type & style
- Home type: SingleFamily
- Property subtype: Single Family Residence
Materials
- Foundation: Concrete Perimeter
- Roof: Asphalt
Condition
- Year built: 2024
Community & HOA
Community
- Features: See Remarks
Location
- Region: Beaumont
Financial & listing details
- Price per square foot: C$358/sqft
- Date on market: 9/30/2026
- Ownership: Private
Price history
Price history is unavailable.
Public tax history
Tax history is unavailable.
Climate risks
Neighborhood: T4X
Nearby schools
GreatSchools rating
No schools nearby
We couldn't find any schools near this home.
Similar homes
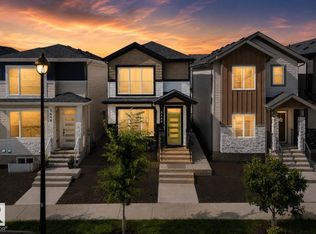
- C$520,0004 bd4 ba1.6k sqft3606 42nd Ave, Beaumont, AB T4X 3B3For Sale
 MLS ID #E4506487, Bronte Mantel, Century 21 Quantum Realty. RAE
- C$530,0004 bd4 ba1.3k sqft3610 42nd Ave, Beaumont, AB T4X 1E9For Sale
 MLS ID #E4502878, Andy Maan, Royal Lepage Magna. RAE
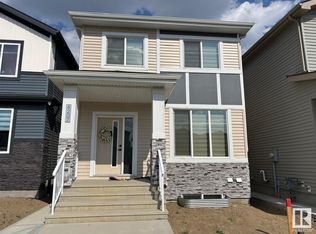
- C$564,9005 bd4 ba1.6k sqft4207 38th St, Beaumont, AB T4X 3B3For Sale
 MLS ID #E4442158, Ricky Aujla, Century 21 Bravo Realty. RAE
- C$549,0004 bd3 ba1.1k sqft4118 46th St, Beaumont, AB T4X 1G1For Sale
 MLS ID #E4512278, Mona C LaHaie, RE/MAX Elite. RAE
