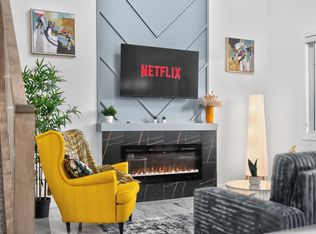
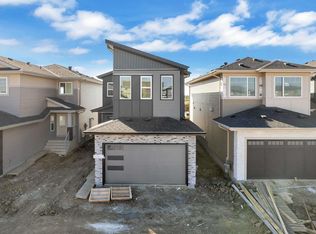
Welcome to Beaumont! This 1937 sq. ft. 4-bedroom home by award-winning builder Montorio Homes features the popular Salerno model. A true classic with modern upgrades. This home boasts a stunning 18' open-to-below Great Room complete with an electric fireplace enhanced by upgraded tile and mantel. Floorplan is ideal for families seeking functional living spaces, offering a main floor bedroom with a full bath, a mudroom, a large pantry and convenient upstairs laundry. The designer kitchen provides plenty of counter space for meal prep and a full spice kitchen for entertaining, complemented by large windows that fill the home with natural light. Upgrades include 9' ceilings, Luxury vinyl flooring, Upgraded Cabinetry, Quartz Countertops with tile backsplash, custom railing, Smart Home Security System, Separate Side Entrance to the Basement for potential rental income. Home covered by Alberta New Home Warranty. Located in an amenity rich neighbourhood. Inspired by Italian Craftsmanship. Built for Today!
For sale
C$579,900
4005 36th St, Beaumont, AB T4X 2W3
1beds
1,936sqft
Single Family Residence
Built in 2026
-- sqft lot
$-- Zestimate®
C$299/sqft
C$-- HOA
What's special
Large pantryConvenient upstairs laundryLuxury vinyl flooringUpgraded cabinetryCustom railing
- 12 hours
- 1
- 0
Zillow last checked:
Listing updated:
Listed by:
Darren Ball,
CIR Realty
Source: RAE,MLS®#: E4509922
Facts & features
Interior
Bedrooms & bathrooms
- Bedrooms: 1
- Bathrooms: 3
- Full bathrooms: 3
Primary bedroom
- Level: Upper
Heating
- Forced Air-1, Natural Gas, HRV System
Appliances
- Included: Humidifier-Power(Furnace), Builder Appliance Credit, Gas Water Heater
Features
- Ceiling 9 ft.
- Flooring: Carpet, Ceramic Tile, Vinyl Plank
- Windows: Vinyl Windows
- Basement: Full, Unfinished
- Fireplace features: Electric
Interior area
- Total structure area: 1,936
- Total interior livable area: 1,936 sqft
Property
Parking
- Total spaces: 2
- Parking features: Double Garage Attached, Garage Opener
- Attached garage spaces: 2
Features
- Levels: 2 Storey,2
- Exterior features: Exterior Walls- 2"x6"
Lot
- Features: Airport Nearby, Flat Site, Near Golf Course, Level, Golf Nearby
- Topography: Level
Construction
Type & style
- Home type: SingleFamily
- Property subtype: Single Family Residence
Materials
- Foundation: Concrete Perimeter
- Roof: Asphalt
Condition
- Year built: 2026
Community & HOA
Community
- Features: Ceiling 9 ft., Exterior Walls- 2"x6", Hot Water Natural Gas, Smart/Program. Thermostat, HRV System
- Security: Security System, Carbon Monoxide Detectors, Smoke Detector(s), Detectors Smoke
Location
- Region: Beaumont
Financial & listing details
- Price per square foot: C$299/sqft
- Date on market: 9/23/2026
- Ownership: Private
Price history
Price history is unavailable.
Public tax history
Tax history is unavailable.
Climate risks
Neighborhood: T4X
Nearby schools
GreatSchools rating
No schools nearby
We couldn't find any schools near this home.


Similar homes
- C$599,9904 bd3 ba2.1k sqft4321 36th St, Beaumont, AB T4X 2W3For Sale
 MLS ID #E4509553, Yad Dhillon, LPT Realty. RAE
 - C$614,9004 bd4 ba2.2k sqft4319 36th St, Beaumont, AB T4X 2W3For Sale
 MLS ID #E4509261, Yad Dhillon, LPT Realty. RAE
 - C$595,0003 bd3 ba2.2k sqft3519 46th Ave, Beaumont, AB T4X 2W3For Sale
 MLS ID #E4506122, Sheena Joseph, Confident Realty Inc. RAE
 - C$569,9904 bd3 ba2k sqft3816 39th St, Beaumont, AB T4X 3B5For Sale
 MLS ID #E4509454, Deep Nirwan, LPT Realty. RAE
