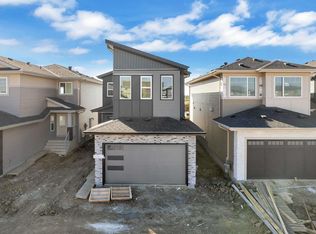
MAIN-FLOOR BEDROOM & FULL BATH*** SPICE KITCHEN*** OPEN TO BELOW***AMPLE NATURAL LIGHT Welcome to this thoughtfully designed home featuring a SPACIOUS OPEN-CONCEPT MAIN FLOOR with a bright dining area, inviting living room with beautiful feature wall and fireplace and , and a modern kitchen with PLENTY OF CABINET SPACE, BUILT IN RANGE HOOD and a SEPARATE SPICE KITCHEN. The main floor also offers a BEDROOM & FULL BATH, perfect for guests or family members. Upstairs, the PRIMARY BEDROOM with FEATURED WALL & DESIGNED CEILING ,walk-in closet and 5-PIECE ENSUITE, along with two additional bedrooms, a 3-PIECE BATH, convenient laundry room, and a spacious BONUS ROOM with ELEGANT WALL DETAILING AND A BEAUTIFULLY DESIGNED CEILING. STAIR STEP LIGHTS add a modern touch to the stairs. Conveniently located near schools, everyday amenities and major roadways, with easy access to Edmonton International Airport.
For sale
C$599,000
3814 39th St, Beaumont, AB T4X 3B5
5beds
2,054sqft
Single Family Residence
Built in 2026
-- sqft lot
$-- Zestimate®
C$292/sqft
C$-- HOA
What's special
Spice kitchenSpacious open-concept main floorBright dining areaModern kitchenPlenty of cabinet spaceWalk-in closetTwo additional bedrooms
- 4 days
- 3
- 0
Zillow last checked:
Listing updated:
Listed by:
Deep Nirwan,
LPT Realty
Source: RAE,MLS®#: E4509434
Facts & features
Interior
Bedrooms & bathrooms
- Bedrooms: 5
- Bathrooms: 3
- Full bathrooms: 3
Primary bedroom
- Level: Upper
Heating
- Forced Air-1, Natural Gas
Appliances
- Included: None
Features
- Ceiling 9 ft., No Animal Home, No Smoking Home
- Flooring: Ceramic Tile, Vinyl Plank
- Basement: Full, Unfinished
Interior area
- Total structure area: 2,054
- Total interior livable area: 2,054 sqft
Video & virtual tour
Property
Parking
- Total spaces: 2
- Parking features: Double Garage Attached
- Attached garage spaces: 2
Features
- Levels: 2 Storey,2
- Exterior features: Playground Nearby
Lot
- Features: Airport Nearby, Playground Nearby, Schools, Shopping Nearby
Construction
Type & style
- Home type: SingleFamily
- Property subtype: Single Family Residence
Materials
- Foundation: Concrete Perimeter
- Roof: Asphalt
Condition
- Year built: 2026
Community & HOA
Community
- Features: Ceiling 9 ft., No Animal Home, No Smoking Home
Location
- Region: Beaumont
Financial & listing details
- Price per square foot: C$292/sqft
- Date on market: 9/18/2026
- Ownership: Private
Price history
Price history is unavailable.
Public tax history
Tax history is unavailable.
Climate risks
Neighborhood: T4X
Nearby schools
GreatSchools rating
No schools nearby
We couldn't find any schools near this home.


Similar homes
- C$569,9904 bd3 ba2k sqft3816 39th St, Beaumont, AB T4X 3B5For Sale
 MLS ID #E4509454, Deep Nirwan, LPT Realty. RAE
 - C$614,9005 bd3 ba2.2k sqft4309 36th St, Beaumont, AB T4X 2W3For Sale
 MLS ID #E4509263, Yad Dhillon, LPT Realty. RAE
 - C$599,9005 bd3 ba2.2k sqft3529 42nd Ave, Beaumont, AB T4X 3B3For Sale
 MLS ID #E4508912, Ray Elwenni, Royal Lepage Arteam Realty. RAE
 - C$599,9904 bd3 ba2.1k sqft4321 36th St, Beaumont, AB T4X 2W3For SaleMLS ID #E4509553, Yad Dhillon, LPT Realty. RAE
