Welcome to the beautiful community of Triomphe Estates Beaumont. This stunning 2-storey custom-built home boasts almost 2,200 sq. ft. 4 bedroom and 3.5 baths. The main floor features an inviting den, a modern kitchen, a cozy living room with an open concept design with a fireplace and bright dining area. The main floor also features a 2 piece bathroom and walk through pantry adding convenience and accessibility. On the way to the upper level. The upgraded curved staircase and open to above concept will be sure to impress. The master bedroom with a luxurious 5-piece ensuite featuring a stand-up shower,relaxing soaker tub and a huge walk-in closet. The two additional secondary bedrooms share a common bathroom, the laundry room adds practical convenience to the upper floor. The bonus room offers great extra space for family or just privacy. The home also offers a side entrance to the basement. Which lead to a fully legal SECONDARY SUITE . Great for extra family members or passive income
For sale
C$629,900
3804 42nd Ave, Beaumont, AB T4X 1E9
4beds
2,196sqft
Single Family Residence
Built in 2023
-- sqft lot
$-- Zestimate®
C$287/sqft
C$-- HOA
What's special
Inviting denModern kitchenBright dining areaWalk through pantryUpgraded curved staircaseOpen to above conceptStand-up shower
- 29 days |
- 9 |
- 0 |
Zillow last checked:
Listing updated:
Listed by:
Kris J Lindberg,
Exp Realty,
Gregory D Litwin,
Exp Realty
Source: RAE,MLS®#: E4496451
Facts & features
Interior
Bedrooms & bathrooms
- Bedrooms: 4
- Bathrooms: 4
- Full bathrooms: 3
- 1/2 bathrooms: 1
Primary bedroom
- Level: Upper
Heating
- Forced Air-2, Natural Gas, HRV System
Appliances
- Included: Second Dryer, Second Refrigerator, Second Stove, Second Washer, Second Dishwasher
Features
- Ceiling 9 ft., No Animal Home, No Smoking Home
- Flooring: Carpet, Laminate Flooring
- Windows: Window Coverings, Vinyl Windows
- Basement: Full, Finished
- Fireplace features: Gas
Interior area
- Total structure area: 2,196
- Total interior livable area: 2,196 sqft
Property
Parking
- Total spaces: 2
- Parking features: Double Garage Attached, Parking-Extra, Garage Control, Garage Opener
- Attached garage spaces: 2
Features
- Levels: 2 Storey,3
- Patio & porch: Deck
- Exterior features: Playground Nearby
Lot
- Features: Cul-De-Sac, Near Golf Course, Playground Nearby, Schools, Shopping Nearby, Golf Nearby
Construction
Type & style
- Home type: SingleFamily
- Property subtype: Single Family Residence
Materials
- Foundation: Concrete Perimeter
- Roof: Asphalt
Condition
- Year built: 2023
Community & HOA
Community
- Features: Ceiling 9 ft., Deck, No Animal Home, No Smoking Home, HRV System
Location
- Region: Beaumont
Financial & listing details
- Price per square foot: C$287/sqft
- Date on market: 6/30/2026
- Ownership: Private
Kris J Lindberg
Kris J Lindberg
By pressing Contact Agent, you agree that the real estate professional identified above may call/text you about your search, which may involve use of automated means and pre-recorded/artificial voices. You don't need to consent as a condition of buying any property, goods, or services. Message/data rates may apply. You also agree to our Terms of Use. Zillow does not endorse any real estate professionals. We may share information about your recent and future site activity with your agent to help them understand what you're looking for in a home.
Price history
Price history is unavailable.
Public tax history
Tax history is unavailable.
Climate risks
Neighborhood: T4X
Nearby schools
GreatSchools rating
No schools nearby
We couldn't find any schools near this home.
- C$--1 bd1 ba950 sqft3809 42nd Ave #BASEMENT, Beaumont, AB T4X2Z6Off Market
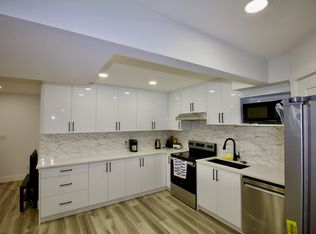
- C$1,2752 bd1 ba1.5k sqft3908 41st Ave, Beaumont, AB T4X3B5For Rent
- C$--4 bd3 ba-- sqft4204 38th St #1, Beaumont, AB T4X3B3Off Market
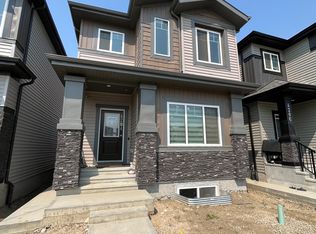
- C$--5 bd4 ba1.5k sqft4211 38a St, Beaumont, AB T4X2B8Off Market
- C$609,9004 bd4 ba2.4k sqft3910 41st Ave, Beaumont, AB T4X3B5For Sale
- C$664,9008 bd4 ba2.5k sqft3808 Triomphe Blvd, Beaumont, AB T4X0C4For Sale
- C$715,9004 bd4 ba2.7k sqft4015 39th St, Beaumont, AB T4X3B5For Sale
- C$659,9994 bd3 ba2.3k sqft3924 41st Ave, Beaumont, AB T4X1P4For Sale
Similar homes
- C$650,0003 bd3 ba2.3k sqft4010 46th Ave, Beaumont, AB T4X 1H1For Sale
 MLS ID #E4498064, Kevin B Doyle, RE/MAX Elite. RAE
 - C$625,0004 bd3 ba1.7k sqft4115 58th St, Beaumont, AB T4X 1R7For Sale
 MLS ID #E4500169, Ken J Healey, RE/MAX Elite. RAE
 - C$545,0004 bd4 ba1.6k sqft3606 42nd Ave, Beaumont, AB T4X 3B3For Sale
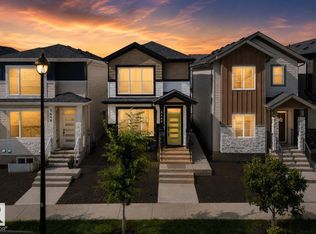 MLS ID #E4494953, Bronte Mantel, Century 21 Quantum Realty. RAE
 - C$724,9995 bd3 ba2.4k sqft5610 Pierre Ct, Beaumont, AB T4X 0E1For Sale
 MLS ID #E4500662, Samantha Stachniak, RE/MAX Elite. RAE
 - C$600,0004 bd4 ba1.9k sqft6417 66th St, Beaumont, AB T4X 2P6For SaleMLS ID #E4488219, Ken J Healey, RE/MAX Elite. RAE
- C$695,0005 bd4 ba2k sqft1399 Watt Dr SW, Edmonton, AB T6X 2A6For SaleMLS ID #E4500825, Raj K Sharma, Royal Lepage Summit Realty. RAE
- C$719,9006 bd4 ba2.4k sqft6102 60th St, Beaumont, AB T4X 0H8For SaleMLS ID #E4495566, Karen Duggan, Royal LePage Premier Real Estate. RAE
- C$648,9004 bd4 ba2k sqft1939 79th St SW, Edmonton, AB T6X 1W3For SaleMLS ID #E4496609, Jacquie C Smith, 2% Realty Pro. RAE
- C$729,9004 bd3 ba2.5k sqft5426 66th St, Beaumont, AB T4X 2X6For SaleMLS ID #E4494666, Karen Duggan, Royal LePage Premier Real Estate. RAE
- C$599,9004 bd3 ba1.9k sqft5110 23a Ave SW, Edmonton, AB T6X 3A5For SaleMLS ID #E4496298, Jogy Mathew, MaxWell Devonshire Realty. RAE
- C$834,9006 bd6 ba2.9k sqft3909 49th Ave, Beaumont, AB T4X 1Y7For SaleMLS ID #E4489079, Deepak Arora, Liv Real Estate. RAE
- C$789,0005 bd4 ba2.7k sqft6613 62nd Ave, Beaumont, AB T4X 2E3For SaleMLS ID #E4500414, Jesse Rowe, Real Broker. RAE
- C$614,9003 bd3 ba2k sqft1471 Plum Cir SW, Edmonton, AB T6X 3A7For SaleMLS ID #E4499695, Lekan Oladokun, CIR Realty. RAE
- C$630,0004 bd4 ba2.1k sqft16624 32nd Ave SW, Edmonton, AB T6W 4R2For SaleMLS ID #E4499366, Glenn Vieneau, Exp Realty. RAE
- C$669,9006 bd4 ba2k sqft423 42nd St SW, Edmonton, AB T6X 2L7For SaleMLS ID #E4498332, Ajay Digvijay Singh Kalirao, Exp Realty. RAE
- C$695,0003 bd3 ba2.3k sqft1448 Darby Grn SW, Edmonton, AB T6W 4N5For SaleMLS ID #E4486655, Jill Jordan, RE/MAX Real Estate. RAE
- C$579,8884 bd4 ba1.8k sqft3313 Kulay Way SW, Edmonton, AB T6W 5E7For SaleMLS ID #E4501232, Jesse D Maclean, Century 21 Masters. RAE
- C$668,8003 bd4 ba2.3k sqft4015 Alexander Way SW, Edmonton, AB T6W 2C5For SaleMLS ID #E4499950, Shane Gwilliam, Sable Realty. RAE
- C$665,0003 bd3 ba2.5k sqft4231 Savaryn Dr SW, Edmonton, AB T6X 1N8For SaleMLS ID #E4494300, Emily C Johnston, Century 21 All Stars Realty Ltd. RAE
- C$560,0003 bd3 ba1.9k sqft3116 Chokecherry Bnd SW, Edmonton, AB T6X 2M2For SaleMLS ID #E4500394, Glenn Vieneau, Exp Realty. RAE
