Exceptional NORTH FACING about 4300 sq ft of total living space, this home is built on a 40 POCKET LOT, thoughtfully designed for large families and those who appreciate premium craftsmanship. Featuring 6 SPACIOUS BEDROOMS and 5.5 BATHROOMS, this residence showcases HIGH QUALITY INTERIOR throughout WITH MAIN FLOOR DEN AND FULL BATHROOM. Step inside to a GRAND OPEN TO ABOVE FOYER, leading to a formal DINING ROOM and three separate living areas, perfect for gatherings or creating private retreat spaces for the whole family. The gourmet kitchen flows seamlessly into the main living space, while large windows flood the home with natural sunlight. The WALKOUT BASEMENT is a standout highlight, complete with a SECOND FULL KITCHEN and TWO additional bedrooms. Enjoy year-round comfort with TWO FURNACES and CENTRAL A/C, the home impresses even further with a STAMPED CONCRETE driveway, oversized front porch, TWO MASSIVE BALCONIES, and a scenic walking trail right behind the property.
For sale
C$834,900
3909 49th Ave, Beaumont, AB T4X 1Y7
6beds
2,973sqft
Single Family Residence
Built in 2016
5,360 Square Feet Lot
$-- Zestimate®
C$281/sqft
C$-- HOA
What's special
North facingHigh quality interior throughoutFormal dining roomGourmet kitchenWalkout basementSecond full kitchenTwo additional bedrooms
- 58 days |
- 4 |
- 0 |
Zillow last checked:
Listing updated:
Listed by:
Deepak Arora,
Liv Real Estate,
Valerie P Faucon,
Liv Real Estate
Source: RAE,MLS®#: E4489079
Facts & features
Interior
Bedrooms & bathrooms
- Bedrooms: 6
- Bathrooms: 6
- Full bathrooms: 5
- 1/2 bathrooms: 1
Primary bedroom
- Level: Upper
Family room
- Level: Main
- Area: 241.5
- Dimensions: 16.1 x 15
Heating
- Forced Air-1, Forced Air-2, Natural Gas
Cooling
- Air Conditioner, Air Conditioning-Central
Appliances
- Included: Dishwasher-Built-In, Dryer, Exhaust Fan, Oven-Built-In, Electric Cooktop, Electric Stove, Washer, Second Refrigerator
Features
- Ceiling 9 ft., No Animal Home, No Smoking Home
- Flooring: Carpet, Ceramic Tile, Hardwood
- Windows: Window Coverings, Vinyl Windows
- Basement: Full, Finished, Walkout Basement, Walkout Basement
- Fireplace features: Electric
Interior area
- Total structure area: 2,973
- Total interior livable area: 2,973 sqft
Video & virtual tour
Property
Parking
- Total spaces: 4
- Parking features: Double Garage Attached, Garage Control, Garage Opener
- Attached garage spaces: 2
Features
- Levels: 2 Storey,3
- Exterior features: Landscaped, Playground Nearby
Lot
- Size: 5,360 Square Feet
- Features: Airport Nearby, Landscaped, Playground Nearby, Schools, Shopping Nearby, See Remarks
Construction
Type & style
- Home type: SingleFamily
- Property subtype: Single Family Residence
Materials
- Foundation: Concrete Perimeter
- Roof: Asphalt
Condition
- Year built: 2016
Community & HOA
Community
- Features: Ceiling 9 ft., No Animal Home, No Smoking Home, Walkout Basement
Location
- Region: Beaumont
Financial & listing details
- Price per square foot: C$281/sqft
- Date on market: 5/21/2026
- Ownership: Private
Deepak Arora
Deepak Arora
By pressing Contact Agent, you agree that the real estate professional identified above may call/text you about your search, which may involve use of automated means and pre-recorded/artificial voices. You don't need to consent as a condition of buying any property, goods, or services. Message/data rates may apply. You also agree to our Terms of Use. Zillow does not endorse any real estate professionals. We may share information about your recent and future site activity with your agent to help them understand what you're looking for in a home.
Price history
Price history is unavailable.
Public tax history
Tax history is unavailable.
Climate risks
Neighborhood: T4X
Nearby schools
GreatSchools rating
No schools nearby
We couldn't find any schools near this home.
- C$--4 bd3 ba2.1k sqft3808 48th Ave #1A, Beaumont, AB T4X1Y8Off Market
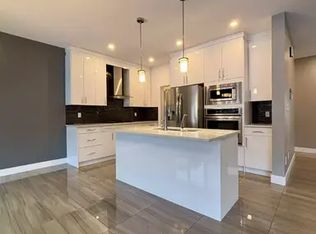
- C$--5 bd4 ba2.1k sqft3804 48th Ave, Beaumont, AB T4X1Y8Off Market
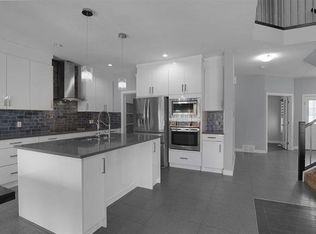
- C$769,0003 bd3 ba2.2k sqft3803 48th Ave, Beaumont, AB T4X1Y8For Sale

- C$729,9006 bd5 ba2.8k sqft4902 38th St, Beaumont, AB T4X2B6For Sale

- C$674,9003 bd3 ba2.3k sqft4010 46th Ave, Beaumont, AB T4X1H1For Sale
- C$534,9004 bd4 ba1.6k sqft4810 42nd St, Beaumont, AB T4X1H2For Sale
- C$710,0004 bd3 ba2.4k sqft3810 46th Ave, Beaumont, AB T4X2W4For Sale
- C$998,8005 bd5 ba3.7k sqft4408 39th St, Beaumont, AB T4X2B7For Sale
Similar homes
- C$839,0006 bd5 ba2.8k sqft92 Lakeland Cres, Beaumont, AB T4X 0B5For Sale
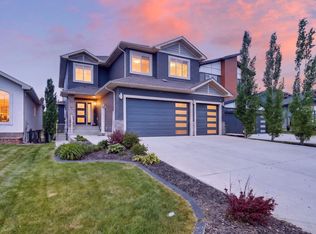 MLS ID #E4494046, Jaspreet Bhatia, Exp Realty. RAE
 - C$787,1966 bd4 ba2.4k sqft5411 66th St, Beaumont, AB T4X 2X6For Sale
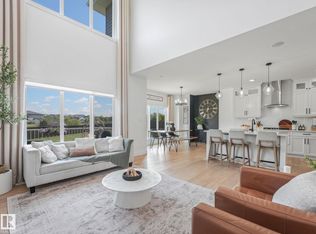 MLS ID #E4495948, Keith Lopushinsky, RE/MAX Real Estate. RAE
 - C$674,9003 bd3 ba2.3k sqft4010 46th Ave, Beaumont, AB T4X 1H1For Sale
 MLS ID #E4498064, Kevin B Doyle, RE/MAX Elite. RAE
 - C$799,9004 bd4 ba1.5k sqft18 Lakevista Point E, Beaumont, AB T4X 0J2For Sale
 MLS ID #E4496209, Brent Anderson, Century 21 Masters. RAE
 - C$799,0008 bd6 ba2.8k sqft4 Lakeshore Cv, Beaumont, AB T4X 0J2For SaleMLS ID #E4479456, Charles Ojo, Royal LePage Premier Real Estate. RAE
- C$729,9006 bd4 ba2.4k sqft6102 60th St, Beaumont, AB T4X 0H8For SaleMLS ID #E4495566, Karen Duggan, Royal LePage Premier Real Estate. RAE
- C$729,9995 bd3 ba2.4k sqft5610 Pierre Ct, Beaumont, AB T4X 0E1For SaleMLS ID #E4490445, Samantha Stachniak, RE/MAX Elite. RAE
- C$618,0004 bd3 ba2.2k sqft4705 35th St, Beaumont, AB T4X 2C4For SaleMLS ID #E4498419, Yad Dhillon, Nationwide Realty Corp. RAE
- C$759,0004 bd4 ba2.3k sqft6608 51st Ave, Beaumont, AB T4X 1J4For SaleMLS ID #E4496090, . Kirandeep Singh, MaxWell Polaris. RAE
- C$835,0005 bd4 ba2.5k sqft1827 22nd St NW, Edmonton, AB T6T 2M5For SaleMLS ID #E4489059, Raminder Bal, LPT Realty. RAE
- C$749,9006 bd4 ba2.2k sqft1927 18th St NW, Edmonton, AB T6T 2K9For SaleMLS ID #E4499136, Ketan Asodariya, Exp Realty. RAE
- C$749,9993 bd3 ba1.8k sqft6410 38th Ave, Beaumont, AB T4X 0G4For SaleMLS ID #E4495901, Trevor Roszell, RE/MAX Elite. RAE
- C$729,9004 bd3 ba2.5k sqft5426 66th St, Beaumont, AB T4X 2X6For SaleMLS ID #E4494666, Karen Duggan, Royal LePage Premier Real Estate. RAE
- C$888,0006 bd4 ba2.5k sqft926 Thompson Pl NW, Edmonton, AB T6R 3K4For SaleMLS ID #E4499231, Alan H Gee, RE/MAX Excellence. RAE
- C$959,0007 bd5 ba3.2k sqft5803 32nd St NE, Leduc County, AB T4X 1Z3For SaleMLS ID #E4491855, Jigo George, Royal Lepage Summit Realty. RAE
- C$638,0004 bd3 ba1.7k sqft4115 58th St, Beaumont, AB T4X 1R7For SaleMLS ID #E4490205, Ken J Healey, RE/MAX Elite. RAE
- C$747,0006 bd4 ba2.5k sqft704 39th St SW, Edmonton, AB T6X 2E9For SaleMLS ID #E4493543, Jashmanjot Singh, MaxWell Polaris. RAE
- C$798,9995 bd4 ba2.6k sqft3708 1st Ave SW, Edmonton, AB T6X 2W4For SaleMLS ID #E4496457, Mani Bagga, Royal Lepage Magna. RAE
- C$898,0006 bd4 ba2.3k sqft2412 14th Ave NW, Edmonton, AB T6T 2J8For SaleMLS ID #E4497987, Salma Majid, Nationwide Realty Corp. RAE
- C$629,9004 bd4 ba2.1k sqft3804 42nd Ave, Beaumont, AB T4X 1E9For SaleMLS ID #E4496451, Kris J Lindberg, Exp Realty. RAE
