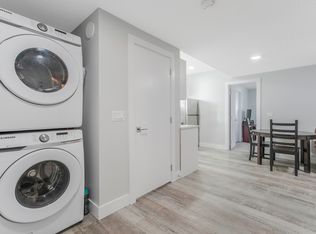
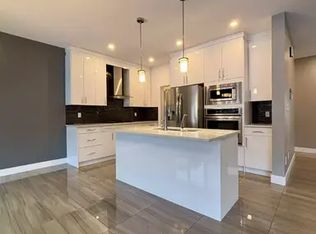
LOCATION, LOCATION! Stunning walkout two-storey backing directly onto a beautiful pond and park setting with exceptional views. This bright and modern home offers sleek finishes throughout, featuring 3 bedrooms plus a main floor den. The spacious great room showcases a fireplace and open staircase design, while oversized windows flood the home with natural light. The contemporary white island kitchen is designed to impress with premium cabinetry, a walk-in pantry, gas range, built-in oven, upgraded countertops, and stylish backsplash. Upstairs, the bonus room captures incredible pond and park views, and the convenient full-size laundry room adds everyday functionality. The spacious primary retreat features a walk-in closet and a luxurious 4-piece ensuite complete with a Jacuzzi soaker tub, double sinks, and a glass-enclosed walk-in shower. Step outside to the large maintenance-free sun deck, conveniently accessible from the kitchen—perfect for relaxing or entertaining.
For sale
C$710,000
3810 46th Ave, Beaumont, AB T4X 2W4
4beds
2,443sqft
Single Family Residence
Built in 2024
4,745 Square Feet Lot
$-- Zestimate®
C$291/sqft
C$-- HOA
What's special
Walk-in pantryGas rangeBuilt-in ovenUpgraded countertopsStylish backsplashConvenient full-size laundry room
- 87 days
- 3
- 1
Zillow last checked:
Listing updated:
Listed by:
Todd W Bradley,
Royal Lepage Arteam Realty,
Jessica M Bradley,
Royal Lepage Arteam Realty
Source: RAE,MLS®#: E4496455
Facts & features
Interior
Bedrooms & bathrooms
- Bedrooms: 4
- Bathrooms: 3
- Full bathrooms: 2
- 1/2 bathrooms: 1
Primary bedroom
- Level: Upper
Heating
- Forced Air-1, Natural Gas
Appliances
- Included: None
Features
- Flooring: Carpet, Ceramic Tile, Engineered Wood
- Basement: Full, Unfinished
- Fireplace features: Electric
Interior area
- Total structure area: 2,443
- Total interior livable area: 2,443 sqft
Property
Parking
- Total spaces: 2
- Parking features: Double Garage Attached
- Attached garage spaces: 2
Features
- Levels: 2 Storey,2
- Exterior features: Playground Nearby
- Fencing: Fenced
Lot
- Size: 4,745 Square Feet
- Features: Airport Nearby, Playground Nearby, Schools, Shopping Nearby, See Remarks
Construction
Type & style
- Home type: SingleFamily
- Property subtype: Single Family Residence
Materials
- Foundation: Concrete Perimeter
- Roof: Asphalt
Condition
- Year built: 2024
Community & HOA
Community
- Features: See Remarks
Location
- Region: Beaumont
Financial & listing details
- Price per square foot: C$291/sqft
- Date on market: 6/30/2026
- Ownership: Judicial Sale
Price history
Price history is unavailable.
Public tax history
Tax history is unavailable.
Climate risks
Neighborhood: T4X
Nearby schools
GreatSchools rating
No schools nearby
We couldn't find any schools near this home.


Similar homes
- C$614,9004 bd4 ba2.2k sqft4319 36th St, Beaumont, AB T4X 2W3For Sale
 MLS ID #E4509261, Yad Dhillon, LPT Realty. RAE
 - C$709,0004 bd4 ba2.4k sqft40 Promenade Blvd, Beaumont, AB T4X 2C8For Sale
 MLS ID #E4494006, Timothy S Baker, RE/MAX Edge Realty. RAE
 - C$699,9005 bd3 ba2.6k sqft220 42nd St SW, Edmonton, AB T6X 3A2For Sale
 MLS ID #E4508812, Duane Ritter, RE/MAX Real Estate. RAE
 - C$664,9005 bd5 ba2.6k sqft1837 63rd Ave NE, Leduc County, AB T4X 0P5For Sale
 MLS ID #E4510125, . Jatinder Singh, Sterling Real Estate. RAE
