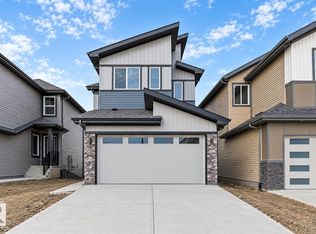
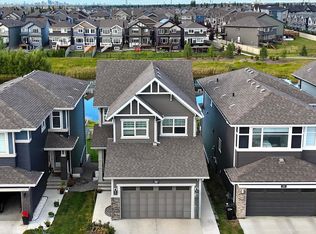
Welcome to this stunning 2023 built family home offering approximately 2,117 sq. ft. of thoughtfully designed living space in one of Beaumont's fastest-growing communities. Featuring 3 spacious bedrooms, a large bonus room, a main floor office/den, upper floor laundry, and a double attached garage, this home is perfectly suited for growing families, professionals working from home, or anyone looking for a functional and modern layout. The open-concept main floor is designed for entertaining, featuring a bright great room, spacious kitchen with walk-through pantry, and large dining area overlooking the backyard. The main floor office provides an ideal workspace, study area, or flex room. Upstairs, you'll find a generous bonus room, convenient laundry room, two bedrooms, a full bathroom, and an impressive primary retreat complete with a walk-in closet, ensuite bathroom, and private sitting area.
For sale
C$634,995
4601 62nd St, Beaumont, AB T4X 1T6
3beds
2,117sqft
Single Family Residence
Built in 2023
-- sqft lot
$-- Zestimate®
C$300/sqft
C$-- HOA
What's special
Large bonus roomUpper floor laundryDouble attached garageOpen-concept main floorBright great roomImpressive primary retreat
- 67 days
- 11
- 0
Zillow last checked:
Listing updated:
Listed by:
Tatum Fitton,
ComFree
Source: RAE,MLS®#: E4501064
Facts & features
Interior
Bedrooms & bathrooms
- Bedrooms: 3
- Bathrooms: 3
- Full bathrooms: 2
- 1/2 bathrooms: 1
Primary bedroom
- Level: Upper
Heating
- Forced Air-1, Electric
Cooling
- Air Conditioner, Air Conditioning-Central
Appliances
- Included: Dishwasher-Built-In, Dryer, Exhaust Fan, Humidifier-Power(Furnace), Microwave, Refrigerator, Electric Stove, Washer, Electric Water Heater, Gas Water Heater
Features
- Ceiling 9 ft., No Smoking Home
- Flooring: Carpet, Laminate Flooring
- Windows: Window Coverings
- Basement: Full, Unfinished, Dugout Basement, Walkout Basement, Dugout Basement, Walkout Basement
Interior area
- Total structure area: 2,117
- Total interior livable area: 2,117 sqft
Property
Parking
- Total spaces: 2
- Parking features: 2 Outdoor Stalls, Double Garage Attached, Insulated, Garage Control, Garage Opener
- Attached garage spaces: 2
Features
- Levels: 2 Storey,2
- Patio & porch: Deck
- Exterior features: Backs Onto Park/Trees, Landscaped, Playground Nearby
- Pool features: Outdoor Pool, Community, Pool-Outdoor, Public Swimming Pool
- Fencing: Fenced
Lot
- Features: Airport Nearby, Backs Onto Park/Trees, Environmental Reserve, Near Golf Course, Landscaped, Playground Nearby, Near Public Transit, Schools, Shopping Nearby, Golf Nearby, Public Transportation
Details
- Additional structures: Gazebo
Construction
Type & style
- Home type: SingleFamily
- Property subtype: Single Family Residence
Materials
- Foundation: Concrete Perimeter
- Roof: Asphalt
Condition
- Year built: 2023
Community & HOA
Community
- Features: Ceiling 9 ft., Deck, Dugout Basement, Gazebo, Hot Water Electric, Hot Water Natural Gas, No Smoking Home, Smart/Program. Thermostat, Walkout Basement
- Security: Carbon Monoxide Detectors, Smoke Detector(s), Detectors Smoke
Location
- Region: Beaumont
Financial & listing details
- Price per square foot: C$300/sqft
- Date on market: 7/28/2026
- Ownership: Private
Price history
Price history is unavailable.
Public tax history
Tax history is unavailable.
Climate risks
Neighborhood: T4X
Nearby schools
GreatSchools rating
No schools nearby
We couldn't find any schools near this home.

Similar homes
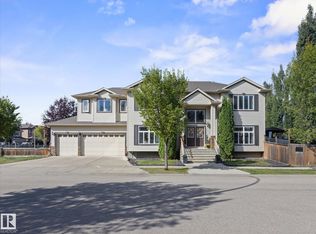
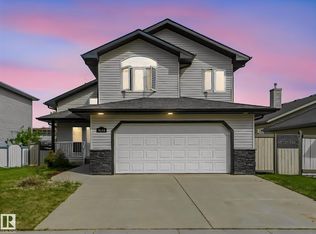
- C$600,0004 bd3 ba1.7k sqft4115 58th St, Beaumont, AB T4X 1R7For Sale
 MLS ID #E4500169, Ken J Healey, RE/MAX Elite. RAE
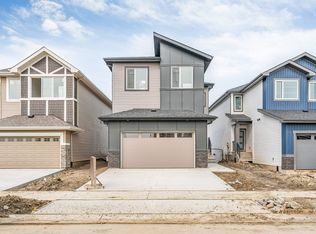
 - C$625,0003 bd3 ba1.9k sqft4506 49th Ave, Beaumont, AB T4X 2B2For Sale
 MLS ID #E4499793, Deep Nirwan, LPT Realty. RAE
 - C$629,9004 bd4 ba2.1k sqft3804 42nd Ave, Beaumont, AB T4X 1E9For Sale
 MLS ID #E4496451, Kris J Lindberg, Exp Realty. RAE
 - C$641,9004 bd4 ba1.8k sqft1583 Plum Cir SW, Edmonton, AB T6X 2W9For Sale
 MLS ID #E4511182, Ricky Singh, MaxWell Polaris. RAE
