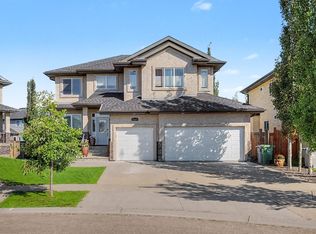
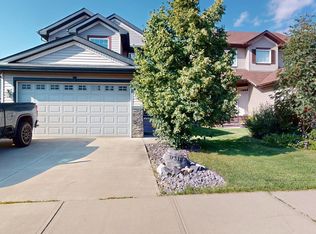
Well-maintained two-story home with WALK-OUT BASEMENT on a quiet residential street. The upper level features 4 bedrooms, including a spacious primary bedroom with a 5-piece ensuite and walk-in closet, plus a bonus room. The main floor offers an open-concept layout with large windows, 9ft ceiling, a bright living area, a den with window, and a kitchen with granite countertops, a large island, stainless steel appliances, and ample cabinetry. The dining area is surrounded by windows and provides direct access to a low-maintenance deck. Updated Carpet, lighting, and appliances. The backyard stone patio has been added, and the front landscaping has been upgraded. The walk-out basement is undeveloped and offers future development potential, featuring large windows and direct access to the backyard and patio. The southwest-facing backyard is fully landscaped, backing onto a walking trail with pond views. Triple attached garage with updated lighting and ample space. The home is in move-in ready condition.
For sale
C$685,000
5512 64th St, Beaumont, AB T4X 0H1
4beds
2,500sqft
Single Family Residence
Built in 2013
-- sqft lot
$-- Zestimate®
C$274/sqft
C$-- HOA
What's special
Walk-out basementSpacious primary bedroomWalk-in closetBonus roomOpen-concept layoutLarge windowsDen with window
- 153 days
- 7
- 0
Zillow last checked:
Listing updated:
Listed by:
Jongsung Baik,
Homes & Gardens Real Estate Limited
Source: RAE,MLS®#: E4487901
Facts & features
Interior
Bedrooms & bathrooms
- Bedrooms: 4
- Bathrooms: 3
- Full bathrooms: 2
- 1/2 bathrooms: 1
Primary bedroom
- Level: Upper
Heating
- Forced Air-1, Natural Gas
Appliances
- Included: Dishwasher-Built-In, Dryer, Exhaust Fan, Refrigerator, Electric Stove, Washer, See Remarks
Features
- Ceiling 9 ft., No Animal Home, No Smoking Home
- Flooring: Carpet, Ceramic Tile, Hardwood
- Windows: Window Coverings
- Basement: Full, Unfinished, Walkout Basement, Walkout Basement
Interior area
- Total structure area: 2,500
- Total interior livable area: 2,500 sqft
Property
Parking
- Total spaces: 3
- Parking features: Triple Garage Attached, Garage Control, Garage Opener
- Attached garage spaces: 3
Features
- Levels: 2 Storey,2
- Patio & porch: Patio
- Exterior features: Backs Onto Park/Trees, Landscaped, Playground Nearby
- Fencing: Fenced
Lot
- Features: Backs Onto Park/Trees, Near Golf Course, Landscaped, Playground Nearby, Schools, See Remarks, Golf Nearby
Construction
Type & style
- Home type: SingleFamily
- Property subtype: Single Family Residence
Materials
- Foundation: Concrete Perimeter
- Roof: Asphalt
Condition
- Year built: 2013
Community & HOA
Community
- Features: Ceiling 9 ft., No Animal Home, No Smoking Home, Patio, Walkout Basement, See Remarks
- Security: Smoke Detector(s), Detectors Smoke
Location
- Region: Beaumont
Financial & listing details
- Price per square foot: C$274/sqft
- Date on market: 5/15/2026
- Ownership: Private
Price history
Price history is unavailable.
Public tax history
Tax history is unavailable.
Climate risks
Neighborhood: T4X
Nearby schools
GreatSchools rating
No schools nearby
We couldn't find any schools near this home.

Similar homes
- C$690,0005 bd4 ba2.8k sqft6002 46th Ave, Beaumont, AB T4X 0J1For Sale
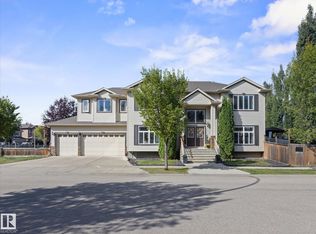 MLS ID #E4509177, Marc Tessier, RE/MAX Elite. RAE
 - C$524,9003 bd3 ba2k sqft6310 60th Ave, Beaumont, AB T4X 0X2For Sale
 MLS ID #E4506204, Mir I Khan, Century 21 Gillany Realty. RAE
 - C$699,0005 bd3 ba2.6k sqft2304 89th St SW, Edmonton, AB T6X 2C3For Sale
 MLS ID #E4512186, Cody Stanlow, Exp Realty. RAE
 - C$634,9953 bd3 ba2.1k sqft4601 62nd St, Beaumont, AB T4X 1T6For Sale
 MLS ID #E4501064, Tatum Fitton, ComFree. RAE
