Callaghan! Welcome to this beautiful 2,506 sq. ft. 2-storey 4 BEDROOMS+ DEN Well loved house. It offers a family-friendly layout with contemprary finishes, main floor features 9' ceilings, hardwood, ceramic tile, a bright living room with a cozy gas fireplace, and a spacious kitchen with a gas stove, granite countertops, ample cabinetry, and a large dining nook. A main-floor den/office and 2-piece bath complete this level. Upstairs are four generous bedrooms and three full bathrooms, including a luxurious 5-piece ensuite in the primary suite, a 4-piece ensuite in another bedroom, plus an additional 4-piece bath. A 20x18 ft vaulted bonus room provides an ideal space for relaxing family time. Double insulated attached garage.landscaped with brick patio and fire pit. Close to parks, schools, trails, shopping, and major routes,Easy access to Anthony henday and short drivr to EIA
For sale
C$679,900
1232 Cunningham Dr SW, Edmonton, AB T6W 0R6
4beds
2,506sqft
Single Family Residence
Built in 2012
4,450 Square Feet Lot
$-- Zestimate®
C$271/sqft
C$-- HOA
What's special
Family-friendly layoutCozy gas fireplaceSpacious kitchenGas stoveGranite countertopsAmple cabinetryLarge dining nook
- 10 days
- 17
- 0
Zillow last checked:
Listing updated:
Listed by:
Lakhwinder Brar,
Sterling Real Estate,
Sukhwinder Randhawa,
Sterling Real Estate
Source: RAE,MLS®#: E4507428
Facts & features
Interior
Bedrooms & bathrooms
- Bedrooms: 4
- Bathrooms: 4
- Full bathrooms: 3
- 1/2 bathrooms: 1
Primary bedroom
- Level: Upper
Heating
- Forced Air-1, Natural Gas
Appliances
- Included: Dishwasher-Built-In, Dryer, Refrigerator, Electric Stove, Washer
Features
- Flooring: Carpet, Ceramic Tile, Hardwood
- Basement: Full, Unfinished
Interior area
- Total structure area: 2,506
- Total interior livable area: 2,506 sqft
Property
Parking
- Total spaces: 2
- Parking features: Double Garage Attached
- Attached garage spaces: 2
Features
- Levels: 2 Storey,2
- Patio & porch: Deck
- Exterior features: Playground Nearby
- Pool features: Community, Public Swimming Pool
Lot
- Size: 4,450 Square Feet
- Features: Playground Nearby, Near Public Transit, Public Transportation
Construction
Type & style
- Home type: SingleFamily
- Property subtype: Single Family Residence
Materials
- Foundation: Concrete Perimeter
- Roof: Asphalt
Condition
- Year built: 2012
Community & HOA
Community
- Features: Deck
Location
- Region: Edmonton
Financial & listing details
- Price per square foot: C$271/sqft
- Date on market: 9/7/2026
- Ownership: Private
Price history
Price history is unavailable.
Public tax history
Tax history is unavailable.
Climate risks
Neighborhood: Hertiage Valley
Nearby schools
GreatSchools rating
No schools nearby
We couldn't find any schools near this home.
- C$854,9004 bd3 ba1.8k sqft1213 Cunningham Dr SW, Edmonton, AB T6W0R5For Sale

- C$--3 bd1 ba971 sqft1745 Cunningham Way SW #3B-1BA-971SQFT, Edmonton, AB T6W3B5Off Market

- C$--2 bd2 ba954 sqft1745 Cunningham Way SW #2B-2BA-954SQFT, Edmonton, AB T6W3B5Off Market
- C$--1 bd1 ba574 sqft1745 Cunningham Way SW #51889B6AE, Edmonton, AB T6W0V8Off Market
Similar homes
- C$639,9004 bd4 ba2.1k sqft1512 Cunningham Cpe SW, Edmonton, AB T6W 0Y3For Sale
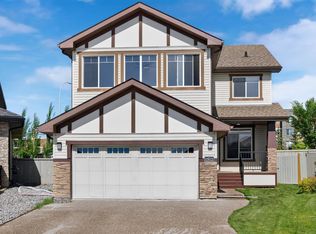 MLS ID #E4497476, Zamir Hussain, Century 21 All Stars Realty Ltd. RAE
 - C$575,0003 bd3 ba2k sqft3763 Alexander Cres SW, Edmonton, AB T6W 0W6For Sale
 MLS ID #E4507967, Tyler J Suchan, REMAX River City. RAE
 - C$649,9003 bd4 ba2.3k sqft4015 Alexander Way SW, Edmonton, AB T6W 2C5For Sale
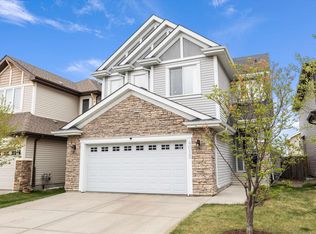 MLS ID #E4503260, Shane Gwilliam, Sable Realty. RAE
 - C$700,0006 bd4 ba2.5k sqft8515 19th Ave SW, Edmonton, AB T6X 0R6For Sale
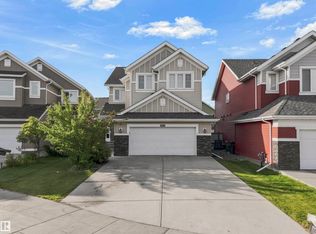 MLS ID #E4508316, Lekan Oladokun, CIR Realty. RAE
