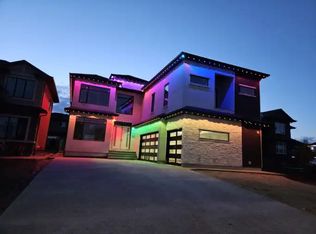
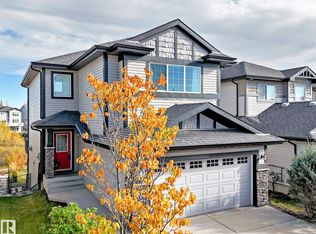
Discover luxury and comfort in this custom-built, open-concept two-storey home in prestigious Allard, offering 5 bedrooms and a quad garage with heated floors. A grand entrance and soaring ceilings welcome you into the bright living room, where a wall of windows fills the space with natural light and highlights the stunning floor-to-ceiling stone feature fireplace. The gourmet kitchen is designed for both everyday living and entertaining, featuring granite countertops, stainless steel appliances, an eating bar, plenty of cabinetry, and a walk-through pantry. The spacious dining area and eating nook lead out to a large deck overlooking the backyard. A main floor den/office, bathroom, and garage access add to the home’s thoughtful layout. Upstairs, you’ll find a cozy bonus room, laundry, a full bath, and 4 bedrooms including the impressive primary suite with a walk-in closet, luxurious 5-piece ensuite, and private balcony. You will love the fully finished basement that offers in-floor heating.
For sale
C$970,000
1254 Adamson Dr SW, Edmonton, AB T6W 1Z4
5beds
2,886sqft
Single Family Residence
Built in 2012
6,964 Square Feet Lot
$-- Zestimate®
C$336/sqft
C$-- HOA
What's special
Open-concept two-storey homeGrand entranceSoaring ceilingsGourmet kitchenGranite countertopsStainless steel appliancesEating bar
- 163 days
- 28
- 3
Zillow last checked:
Listing updated:
Listed by:
Zamir Hussain,
Century 21 All Stars Realty Ltd
Source: RAE,MLS®#: E4486768
Facts & features
Interior
Bedrooms & bathrooms
- Bedrooms: 5
- Bathrooms: 4
- Full bathrooms: 3
- 1/2 bathrooms: 1
Primary bedroom
- Level: Upper
Heating
- Forced Air-1, In Floor Heat System, Natural Gas
Cooling
- Air Conditioner, Fan-Ceiling
Appliances
- Included: Dishwasher-Built-In, Dryer, Exhaust Fan, Oven-Built-In, Microwave, Refrigerator, Electric Cooktop, Washer
Features
- Ceiling 9 ft., Closet Organizers, No Animal Home, No Smoking Home, Wet Bar, Vacuum System Attachments, Vacuum Systems
- Flooring: Carpet, Ceramic Tile, Hardwood
- Windows: Window Coverings
- Basement: Full, Finished
Interior area
- Total structure area: 2,886
- Total interior livable area: 2,886 sqft
Video & virtual tour
Property
Parking
- Total spaces: 7
- Parking features: Oversized, Tandem, Triple Garage Attached, Garage Control, Garage Opener
- Attached garage spaces: 3
Features
- Levels: 2 Storey,3
- Patio & porch: Deck
- Exterior features: Landscaped, Playground Nearby
- Fencing: Fenced
Lot
- Size: 6,964 Square Feet
- Features: Airport Nearby, Corner Lot, Flat Site, Landscaped, Level, Playground Nearby, Shopping Nearby
- Topography: Level
Construction
Type & style
- Home type: SingleFamily
- Property subtype: Single Family Residence
Materials
- Foundation: Concrete Perimeter
- Roof: Asphalt
Condition
- Year built: 2012
Community & HOA
Community
- Features: Ceiling 9 ft., Closet Organizers, Deck, No Animal Home, No Smoking Home, Wet Bar
- Security: Smoke Detector(s), Detectors Smoke
Location
- Region: Edmonton
Financial & listing details
- Price per square foot: C$336/sqft
- Date on market: 5/9/2026
- Ownership: Private
Price history
Price history is unavailable.
Public tax history
Tax history is unavailable.
Climate risks
Neighborhood: Hertiage Valley
Nearby schools
GreatSchools rating
No schools nearby
We couldn't find any schools near this home.

Similar homes
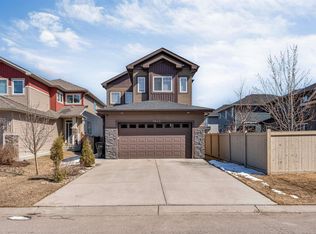
- C$899,9006 bd4 ba3k sqft2433 Ashcraft Cres SW, Edmonton, AB T6W 2M9For Sale
 MLS ID #E4513364, Darcy L Joubert, Royal LePage Noralta Real Estate. RAE
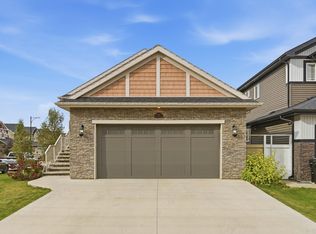
 - C$879,0007 bd5 ba2.8k sqft1960 Adamson Ter SW, Edmonton, AB T6W 2N7For Sale
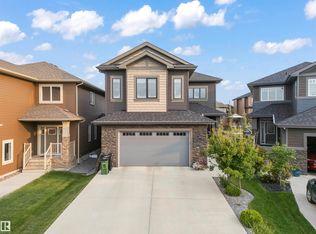 MLS ID #E4504546, Kirat Bawa, MaxWell Polaris. RAE
 - C$659,9003 bd3 ba2k sqft3819 Agar Grn SW, Edmonton, AB T6W 0W9For Sale
 MLS ID #E4513363, Gillian R Kirkland, NOW Real Estate Group. RAE
 - C$1,000,0006 bd4 ba2.8k sqft9036 24th Ave SW, Edmonton, AB T6X 2C4For Sale
 MLS ID #E4502182, Jordan C Daoust, Century 21 Masters. RAE
