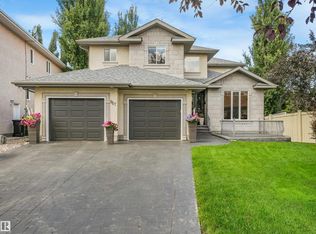
A remarkable custom-built home in prestigious McTaggart Ridge offering approx 4,800 sqft living space, 5 bedrooms, den, 4.5 baths & HEATED TRIPLE GARAGE. Impressive foyer & living area feature soaring open-to-above ceilings, crown mouldings, hardwood floors & expansive bay windows filling the home with natural light. Chef-inspired kitchen boasts rich walnut-stained cabinetry, granite counters, KITCHENAID appliances, gas cooktop, commercial hood fan, island & walk-thru pantry. Main floor offers formal dining with handcrafted plaster detailing, living room with F/P & built-in wall unit, den & 2-PC bath. Upstairs features 2 PRIMARY SUITES with ensuites, including a luxurious primary with 3-sided F/P, W/I closet & 5-PC ensuite + 2 addl bedrooms, full bath, loft & laundry. Finished basement offers 5th bedroom, full bath, theatre, family room with F/P, storage & wet bar. Hunter Douglas blinds, Kinetico softener & RO, Alexa/Sonos, 2 furnaces, dual A/C & more. Huge deck with gazebo. Furnishings can be included
For sale
C$1,148,888
5410 McLuhan End NW, Edmonton, AB T6R 0P8
5beds
3,306sqft
Single Family Residence
Built in 2012
5,578 Square Feet Lot
$-- Zestimate®
C$347/sqft
C$-- HOA
What's special
Heated triple garageImpressive foyerSoaring open-to-above ceilingsCrown mouldingsHardwood floorsChef-inspired kitchenRich walnut-stained cabinetry
- 28 days
- 76
- 3
Zillow last checked:
Listing updated:
Listed by:
Deepak Chopra,
E4 Realty,
Deepak Chahal,
E4 Realty
Source: RAE,MLS®#: E4507257
Facts & features
Interior
Bedrooms & bathrooms
- Bedrooms: 5
- Bathrooms: 5
- Full bathrooms: 4
- 1/2 bathrooms: 1
Primary bedroom
- Level: Upper
Family room
- Level: Basement
- Area: 556.6
- Dimensions: 25.3 x 22
Heating
- Forced Air-2, Natural Gas
Cooling
- Air Conditioning-Central
Appliances
- Included: Dishwasher-Built-In, Dryer, Exhaust Fan, Oven-Built-In, Refrigerator, Gas Stove, Washer, Water Softener, Wine Cooler
Features
- Ceiling 9 ft., Closet Organizers, No Animal Home, No Smoking Home, Wet Bar, Vacuum System Attachments
- Flooring: Carpet, Ceramic Tile, Hardwood
- Windows: Window Coverings, Vinyl Windows
- Basement: Full, Finished, 9 ft. Basement Ceiling, 9 ft. Basement Ceiling
- Fireplace features: Gas
Interior area
- Total structure area: 3,306
- Total interior livable area: 3,306 sqft
Video & virtual tour
Property
Parking
- Total spaces: 3
- Parking features: Heated Garage, Triple Garage Attached, Garage Control, Garage Opener
- Attached garage spaces: 3
Features
- Levels: 2 Storey,3
- Patio & porch: Deck, Patio
- Exterior features: Landscaped, Playground Nearby, Exterior Walls- 2"x6"
- Fencing: Fenced
Lot
- Size: 5,578 Square Feet
- Features: Cul-De-Sac, Flat Site, Near Golf Course, Landscaped, Playground Nearby, Near Public Transit, Schools, Shopping Nearby, Golf Nearby, Public Transportation
Details
- Additional structures: Gazebo
Construction
Type & style
- Home type: SingleFamily
- Property subtype: Single Family Residence
Materials
- Foundation: Concrete Perimeter
- Roof: Asphalt
Condition
- Year built: 2012
Community & HOA
Community
- Features: Ceiling 9 ft., Closet Organizers, Deck, Exterior Walls- 2"x6", Gazebo, No Animal Home, No Smoking Home, Patio, Wet Bar
- Security: Smoke Detector(s), Detectors Smoke
Location
- Region: Edmonton
Financial & listing details
- Price per square foot: C$347/sqft
- Date on market: 9/5/2026
- Ownership: Private
Price history
Price history is unavailable.
Public tax history
Tax history is unavailable.
Climate risks
Neighborhood: Terwillegar Heights
Nearby schools
GreatSchools rating
No schools nearby
We couldn't find any schools near this home.
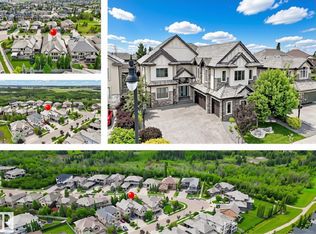
- C$1,648,8007 bd6 ba5.1k sqft5511 McLuhan Blf NW, Edmonton, AB T6R0J4For Sale
- C$1,680,0004 bd4 ba3.9k sqft5047 McLuhan Rd NW, Edmonton, AB T6R0J4For Sale

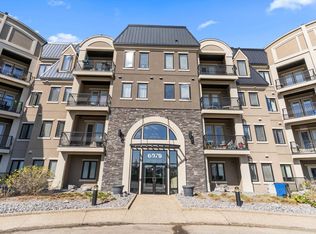
- C$319,9002 bd2 ba975 sqft6079 Maynard Way NW #449, Edmonton, AB T6R0S4For Sale
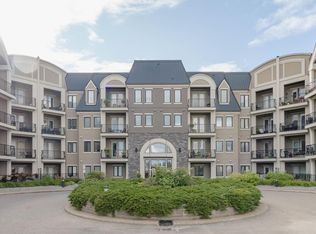
- C$309,0002 bd2 ba913 sqft6079 Maynard Way NW #142, Edmonton, AB T6R0S4For Sale
Similar homes
- C$1,148,0006 bd5 ba3.4k sqft5216 Mullen Crst NW, Edmonton, AB T6R 0R2For Sale
 MLS ID #E4499268, Alan H Gee, RE/MAX Excellence. RAE
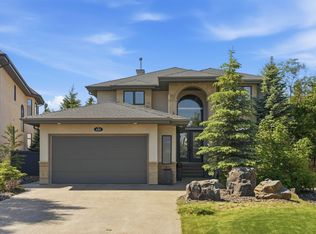
 - C$1,073,8004 bd4 ba2.8k sqft680 Todd Lndg NW, Edmonton, AB T6R 3N1For Sale
 MLS ID #E4499272, Alan H Gee, RE/MAX Excellence. RAE
 - C$1,200,0005 bd4 ba2.5k sqft967 Lamb Cres NW, Edmonton, AB T6R 2X8For Sale
 MLS ID #E4504095, Roy Guirguis, KIC Realty. RAE
 - C$899,9005 bd4 ba2.7k sqft3107 Cameron Heights Way NW, Edmonton, AB T6M 0R1For Sale
 MLS ID #E4511395, Bradley Williamson, MaxWell Progressive. RAE
