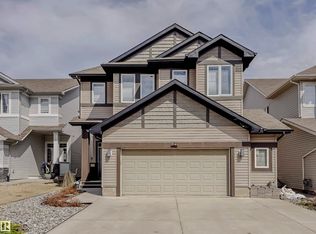
Welcome to Glenridding! Backing onto a peaceful lake, built by Parkwood master builders, featuring a fully finished walkout basement (separate entranced). Grand foyer with soaring ceilings. 9' ceilings on both the main floor and basement. Sun-filled living room with fireplace and patio doors leading to a large deck, showcasing stunning lake views. Gourmet kitchen with wood cabinetry, granite counters, and stainless steel appliances. Main floor also includes 2 offices/dens and a Formal Dinning room. Upper floor offers vaulted-ceiling bonus room, 3 large bedrooms, laundry room, and 4-piece bath. Primary suite includes walk-in closet and 5-piece ensuite. Basement features perfect setup for a in-law unit, a family room, 2 x bedrooms, 4-piece bath, and a 2nd butlers kitchen with appliances, just need the cabinets to complete! Additional highlights include wide driveway, triple pane windows, water softener, soundproof basement, open riser staircase w/ wrought iron railings & maintenance free yard!
For sale
C$849,900
15848 13th Ave SW, Edmonton, AB T6W 2N5
6beds
2,437sqft
Single Family Residence
Built in 2014
-- sqft lot
$-- Zestimate®
C$349/sqft
C$-- HOA
What's special
Stunning lake viewsWide drivewayTriple pane windowsSoundproof basementMaintenance free yard
- 62 days
- 16
- 0
Zillow last checked:
Listed by:
Ricky Chowdhury,
Century 21 Canada
Source: Century 21 Canada,MLS®#: E4502440
Facts & features
Interior
Bedrooms & bathrooms
- Bedrooms: 6
- Bathrooms: 4
- Full bathrooms: 3
- 1/2 bathrooms: 1
Heating
- Has Heating (Unspecified Type)
Features
- Basement: yes
Interior area
- Total structure area: 2,437
- Total interior livable area: 2,437 sqft
Video & virtual tour
Property
Parking
- Parking features: DOUBLE GARAGE ATTACHED
- Has garage: Yes
Construction
Type & style
- Home type: SingleFamily
- Property subtype: Single Family Residence
Condition
- Year built: 2014
Community & HOA
Location
- Region: Edmonton
Financial & listing details
- Price per square foot: C$349/sqft
- Date on market: 8/7/2026
- Lease term: Contact For Details
Price history
| Date | Event | Price |
|---|---|---|
| 8/7/2026 | Listed for sale | C$849,900C$349/sqft |
Source:  Century 21 Canada #E4502440 Report a problem Century 21 Canada #E4502440 Report a problem | ||
Public tax history
Tax history is unavailable.
Climate risks
Neighborhood: Windermere
Nearby schools
GreatSchools rating
No schools nearby
We couldn't find any schools near this home.
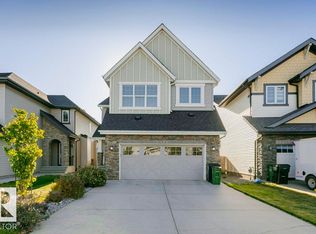
- C$658,0003 bd3 ba2.3k sqft1327 158th St SW, Edmonton, AB T6W2S3For Sale
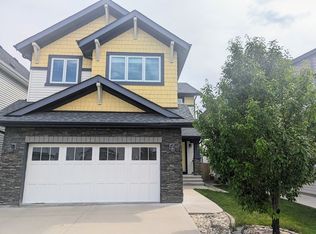
- C$--4 bd3 ba2.5k sqft1331 158th St SW, Edmonton, AB T6W2S3Off Market
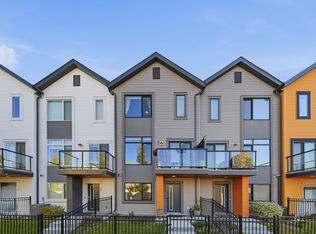
- C$397,8003 bd3 ba1.5k sqft1010 Rabbit Hill Rd SW #91, Edmonton, AB T6W4G7For Sale

- C$379,8884 bd3 ba1.4k sqft1010 Rabbit Hill Rd SW #31, Edmonton, AB T6W4G7For Sale
Similar homes
- C$809,0004 bd4 ba2.7k sqft3711 Westcliff Way SW, Edmonton, AB T6W 2T1For Sale
 MLS ID #E4509533, Barrie Tanner, Terra Realty. RAE
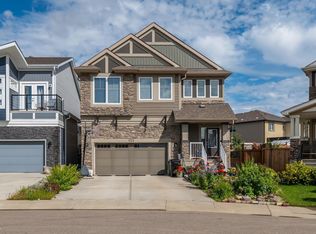
 - C$799,9004 bd4 ba2.4k sqft923 174th St SW, Edmonton, AB T6W 3V3For Sale
 MLS ID #E4503740, Jogy Mathew, MaxWell Devonshire Realty. RAE
 - C$737,7773 bd3 ba2.7k sqft721 178a St SW, Edmonton, AB T6W 2S6For Sale
 MLS ID #E4511148, Sally Munro, Century 21 Masters. RAE
 - C$739,9005 bd3 ba2.5k sqft967 175th St SW, Edmonton, AB T6W 1Z8For Sale
 MLS ID #E4500486, Terri L Drynan, RE/MAX Real Estate. RAE
