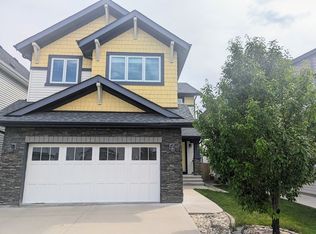
Built by HOMES BY AVI and exceptionally maintained by original owners! Welcome to Glenridding Ravine, an ideal location in SW Edmonton close to shopping in Windermere, Jagare Ridge Golf Course, and quick access onto Henday and Ellerslie Road. A convenient floor plan with main floor DEN/Home office - A flex space which can easily double as a kid's play room or even formal dining. The kitchen is white and bright w/ seating at the island for 4 and loaded with luxury quartz countertops and cabinetry PLUS a walkthrough pantry. The great room and dining have contemporary features and BOTH have sliders onto the deck!! Gas hookup and pergola are upgraded deck features, and the large backyard is perfect for soccer games. Up the stairs to the loft style bonus room - high ceilings and ample space for an additional office or gym. 3 Bedrooms upstairs w/ laundry and 2 well-equipped bathrooms. Additional upgrades include Hunter Douglas blinds and water softener. The basement is waiting your personal touch. WELCOME HOME!
For sale
C$589,900
1348 157th St SW, Edmonton, AB T6W 4E4
3beds
2,050sqft
Single Family Residence
Built in 2018
4,449 Square Feet Lot
$-- Zestimate®
C$288/sqft
C$-- HOA
What's special
Walkthrough pantryHunter douglas blinds
- 1 day
- 21
- 4
Zillow last checked:
Listing updated:
Listed by:
Shauna S Ylagan,
Lange Realty Ltd
Source: RAE,MLS®#: E4510382
Facts & features
Interior
Bedrooms & bathrooms
- Bedrooms: 3
- Bathrooms: 3
- Full bathrooms: 2
- 1/2 bathrooms: 1
Primary bedroom
- Level: Upper
Heating
- Forced Air-1, Natural Gas
Appliances
- Included: Dishwasher-Built-In, Dryer, Garburator, Exhaust Fan, Refrigerator, Gas Stove, Washer, Water Softener
Features
- No Animal Home, No Smoking Home
- Flooring: Carpet, Ceramic Tile, Hardwood
- Windows: Window Coverings
- Basement: Full, Unfinished
- Fireplace features: Gas
Interior area
- Total structure area: 2,050
- Total interior livable area: 2,050 sqft
Property
Parking
- Total spaces: 4
- Parking features: Double Garage Attached, Garage Control, Garage Opener
- Attached garage spaces: 2
Features
- Levels: 2 Storey,2
- Patio & porch: Deck
- Exterior features: Landscaped
- Fencing: Fenced
Lot
- Size: 4,449 Square Feet
- Features: Flat Site, Near Golf Course, Landscaped, Shopping Nearby, Golf Nearby
Construction
Type & style
- Home type: SingleFamily
- Property subtype: Single Family Residence
Materials
- Foundation: Concrete Perimeter
- Roof: Asphalt
Condition
- Year built: 2018
Community & HOA
Community
- Features: Deck, No Animal Home, No Smoking Home, Natural Gas BBQ Hookup
Location
- Region: Edmonton
Financial & listing details
- Price per square foot: C$288/sqft
- Date on market: 9/25/2026
- Ownership: Private
Price history
Price history is unavailable.
Public tax history
Tax history is unavailable.
Climate risks
Neighborhood: Windermere
Nearby schools
GreatSchools rating
No schools nearby
We couldn't find any schools near this home.
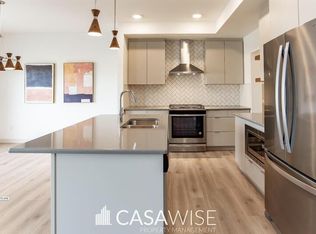
- C$--4 bd3 ba2.5k sqft1331 158th St SW, Edmonton, AB T6W2S3Off Market
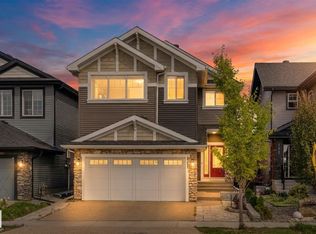
- C$--3 bd3 ba2k sqft111 Glenridding Ravine Rd SW, Edmonton, AB T6W1A4Off Market
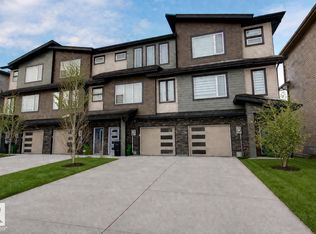
- C$899,9006 bd5 ba2.5k sqft121 Glenridding Ravine Rd SW, Edmonton, AB T6W4K8For Sale
- C$399,9002 bd3 ba1.4k sqft1512 157th St SW, Edmonton, AB T6W4J8For Sale
Similar homes
- C$548,0003 bd3 ba1.9k sqft1523 168th St SW, Edmonton, AB T6W 3R6For Sale
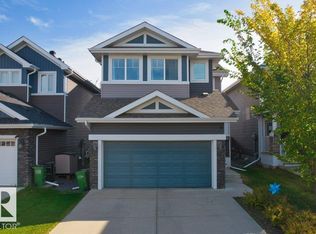 MLS ID #E4510138, Jia Lu, Homes & Gardens Real Estate Limited. RAE
 - C$599,9003 bd3 ba1.9k sqft3716 Cross Lndg SW, Edmonton, AB T6W 4M8For Sale
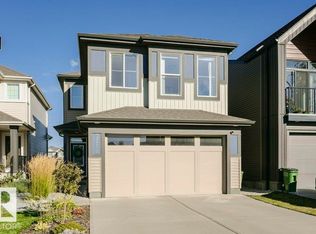 MLS ID #E4509565, Michael J Connors, RE/MAX Elite. RAE
 - C$625,0003 bd3 ba2.2k sqft15628 15th Ave SW, Edmonton, AB T6W 4K8For Sale
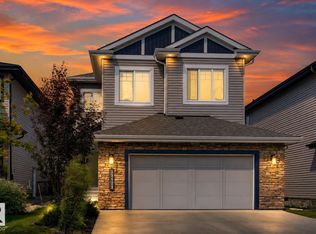 MLS ID #E4500377, Justin E Lafavor, MaxWell Challenge Realty. RAE
 - C$619,9004 bd4 ba2.3k sqft1420 158th St SW, Edmonton, AB T6W 3E6For Sale
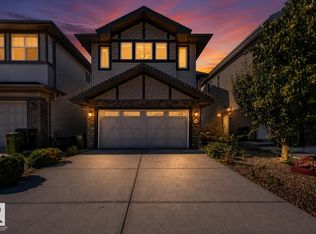 MLS ID #E4505914, Mansi Aggarwal, Century 21 Quantum Realty. RAE
