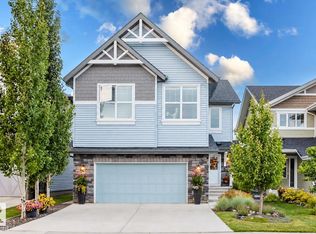
Welcome Home to Glenridding Heights! Step into this beautifully maintained, freshly painted 2,300 sq. ft. home, offering 4 bed/3.5 bath & a spacious main-floor den. The main floor features a welcoming foyer, a bright and spacious den, a convenient half bathroom, and an inviting living and dining area that flows beautifully into the kitchen—perfect for family gatherings and entertaining friends. Upstairs, you’ll find a generous primary bedroom complete with a luxurious 5-piece ensuite, along with 3 spacious bedrooms, a large bonus room, filled with natural light through its windows- a wonderful space for family time. Partially finished basement adds more flexibility, featuring a full 3pc bathroom and plenty of potential to create a space that suits your family’s needs. Outside, enjoy the beautifully landscaped and fully fenced yard, along with a large deck that’s perfect for summer BBQs. Freshly painted, thoughtfully maintained this is a home where you can truly settle in, make memories, and feel at home.
For sale
C$619,900
1420 158th St SW, Edmonton, AB T6W 3E6
4beds
2,301sqft
Single Family Residence
Built in 2015
3,936 Square Feet Lot
$-- Zestimate®
C$269/sqft
C$-- HOA
What's special
Freshly paintedSpacious main-floor denWelcoming foyerBright and spacious denGenerous primary bedroomPartially finished basementFully fenced yard
- 46 days
- 28
- 0
Zillow last checked:
Listing updated:
Listed by:
Mansi Aggarwal,
Century 21 Quantum Realty
Source: RAE,MLS®#: E4505914
Facts & features
Interior
Bedrooms & bathrooms
- Bedrooms: 4
- Bathrooms: 4
- Full bathrooms: 3
- 1/2 bathrooms: 1
Primary bedroom
- Level: Upper
Heating
- Forced Air-1, Natural Gas
Cooling
- Air Conditioner, Air Conditioning-Central
Appliances
- Included: Dishwasher-Built-In, Dryer, Microwave Hood Fan, Refrigerator, Washer
Features
- Flooring: Carpet, Hardwood
- Windows: Window Coverings
- Basement: Full, Partially Finished
Interior area
- Total structure area: 2,301
- Total interior livable area: 2,301 sqft
Video & virtual tour
Property
Parking
- Total spaces: 2
- Parking features: Double Garage Attached, Parking-Extra, Garage Opener
- Attached garage spaces: 2
Features
- Levels: 2 Storey,2
- Patio & porch: Deck
- Exterior features: Landscaped, Playground Nearby
Lot
- Size: 3,936 Square Feet
- Features: Airport Nearby, Near Golf Course, Landscaped, Playground Nearby, Near Public Transit, Schools, Shopping Nearby, Wooded, Golf Nearby, Public Transportation, Treed Lot
- Residential vegetation: Fruit Trees/Shrubs
Details
- Other equipment: TV Wall Mount
Construction
Type & style
- Home type: SingleFamily
- Property subtype: Single Family Residence
Materials
- Foundation: Concrete Perimeter
- Roof: Asphalt
Condition
- Year built: 2015
Community & HOA
Community
- Features: Deck
Location
- Region: Edmonton
Financial & listing details
- Price per square foot: C$269/sqft
- Date on market: 8/28/2026
- Ownership: Private
Price history
Price history is unavailable.
Public tax history
Tax history is unavailable.
Climate risks
Neighborhood: Windermere
Nearby schools
GreatSchools rating
No schools nearby
We couldn't find any schools near this home.

Similar homes
- C$648,9005 bd4 ba2.4k sqft7014 Chivers Loop SW, Edmonton, AB T6W 3Y7For Sale
 MLS ID #E4503719, James Day, Exp Realty. RAE
 - C$638,0003 bd3 ba2.1k sqft864 Armitage Wynd SW, Edmonton, AB T6W 0K4For Sale
 MLS ID #E4505232, June Wu, Mozaic Realty Group. RAE
 - C$599,0004 bd3 ba1.9k sqft1457 Wates Link SW, Edmonton, AB T6W 0V1For Sale
 MLS ID #E4506963, Kendra N Chisholm, Century 21 Masters. RAE
 - C$568,8003 bd3 ba1.9k sqft2605 Anderson Cres SW, Edmonton, AB T6W 0K9For Sale
 MLS ID #E4511199, Henry Han, Century 21 Masters. RAE
