Welcome to this stunning executive bungalow in sought after Ambleside. Offering 1,435 sq ft of main floor living on a corner lot, this former showhome features 3 bedrooms and 2.5 bathrooms, hardwood flooring, custom window shutters and a great room with 11 ft peaked ceilings and a floor to ceiling stone fireplace. The kitchen offers granite countertops, stainless steel appliances, a walk in pantry and a centre island, with patio doors to the deck. The primary suite includes a walk in closet and 5 piece ensuite with double vanity, soaker tub and glass shower. Den with glass French doors, main floor laundry and 2 piece bath complete the level. Central air throughout. The finished basement adds a family room, electric fireplace, wet bar, two bedrooms, 4 piece bath and mirrored flex room. Landscaped fenced yard, raised deck, underground sprinklers and heated double attached garage. Minutes to trails, parks, schools, golf and the Currents of Windermere. Lawn care and snow removal included for $135/month.
For sale
C$700,000
904 Armitage Ct SW, Edmonton, AB T6W 0K6
3beds
1,434sqft
Single Family Residence
Built in 2008
5,713 Square Feet Lot
$-- Zestimate®
C$488/sqft
C$-- HOA
What's special
Corner lotHardwood flooringCustom window shuttersGranite countertopsStainless steel appliancesWalk in pantryCentre island
- 6 days
- 14
- 0
Zillow last checked:
Listing updated:
Listed by:
Gage Philippon,
Real Broker,
Paul E Paiva,
Real Broker
Source: RAE,MLS®#: E4508736
Facts & features
Interior
Bedrooms & bathrooms
- Bedrooms: 3
- Bathrooms: 3
- Full bathrooms: 2
- 1/2 bathrooms: 1
Primary bedroom
- Level: Main
Heating
- Forced Air-1, Natural Gas
Cooling
- Air Conditioner, Fan-Ceiling
Appliances
- Included: Dishwasher-Built-In, Dryer, Microwave Hood Fan, Refrigerator, Electric Stove, Washer
Features
- No Smoking Home, Wet Bar
- Flooring: Carpet, Hardwood, Non-Ceramic Tile
- Windows: Window Coverings
- Basement: Full, Finished
- Fireplace features: Gas
Interior area
- Total structure area: 1,434
- Total interior livable area: 1,434 sqft
Video & virtual tour
Property
Parking
- Total spaces: 2
- Parking features: Double Garage Attached, Garage Control, Garage Opener
- Attached garage spaces: 2
Features
- Levels: 2
- Patio & porch: Deck, Front Porch
- Exterior features: Landscaped, Low Maintenance Landscape, Playground Nearby
Lot
- Size: 5,713 Square Feet
- Features: Corner Lot, Near Golf Course, Landscaped, Low Maintenance Landscape, Playground Nearby, Near Public Transit, Schools, Shopping Nearby, Wooded, Golf Nearby, Public Transportation, Treed Lot, Sprinkler Sys-Underground
Construction
Type & style
- Home type: SingleFamily
- Architectural style: Bungalow
- Property subtype: Single Family Residence
Materials
- Foundation: Concrete Perimeter
- Roof: Asphalt
Condition
- Year built: 2008
Community & HOA
Community
- Features: Deck, Fitness Center, Front Porch, No Smoking Home, Sprinkler Sys-Underground, Wet Bar, Exercise Room
HOA
- Services included: See Remarks
Location
- Region: Edmonton
Financial & listing details
- Price per square foot: C$488/sqft
- Date on market: 9/15/2026
- Ownership: Private
Price history
Price history is unavailable.
Public tax history
Tax history is unavailable.
Climate risks
Neighborhood: Windermere
Nearby schools
GreatSchools rating
No schools nearby
We couldn't find any schools near this home.


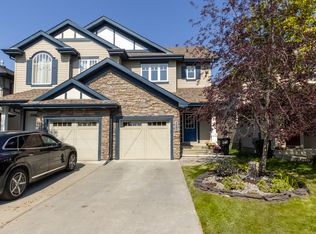
Similar homes
- C$699,9004 bd4 ba2.1k sqft2203 Warry Loop SW, Edmonton, AB T6W 0N8For Sale
 MLS ID #E4509591, Kyle A Rossiter, MaxWell Polaris. RAE
 - C$699,0002 bd2 ba1.6k sqft2410 Warry Pl SW, Edmonton, AB T6W 0P1For Sale
 MLS ID #E4508678, Adam T Dirksen, Rimrock Real Estate. RAE
 - C$699,0004 bd4 ba2.1k sqft15883 13th Ave SW, Edmonton, AB T6W 2H5For Sale
 MLS ID #E4509471, Bobbie L Gronvall, Homes & Gardens Real Estate Limited. RAE
 - C$668,8004 bd4 ba1.9k sqft16320 12th Ave SW, Edmonton, AB T6W 3K4For Sale
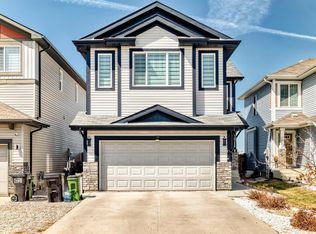 MLS ID #E4509093, Wendy M Lam, RE/MAX Elite. RAE
