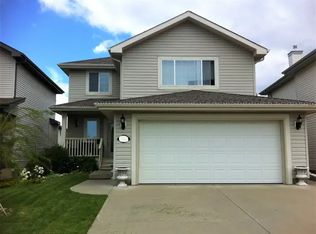
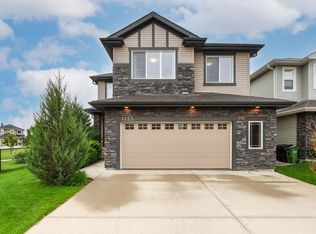
Pride of ownership is evident throughout this well maintained family home. 4 bedrooms, 3 full bathrooms, fully finished basement, oversized double attached garage, beautiful south facing back yard. Unique open concept layout with abundance of natural light. Foyer with 17' ceiling. Main level vaulted 12' ceiling, spacious great room with gas fireplace & windows looking onto back yard. Well equipped kitchen with good size dining nook, large island, granite countertops & ceramic tile backsplash. Versatile Flex rm /Den would make a great home office or 5th bedroom. Two additional good size bedrooms and 4 piece bath complete the main level. Upper level has a large primary bedroom, walk in closet & 4 piece ensuite with soaker tub. Fully finished basement is bright with extra large above ground windows, family room with built in media centre, dedicated craft rm with built in cabinetry, large rec room, 4th bedroom , 4 pce bath & utility rm. 40 Year shingles 2017, A/C 2018. New bedroom carpets. Move in ready home.
For sale
C$635,000
172 Galland Cres NW, Edmonton, AB T5T 6P3
4beds
1,525sqft
Single Family Residence
Built in 2000
6,354 Square Feet Lot
$-- Zestimate®
C$416/sqft
C$-- HOA
What's special
Fully finished basementOversized double attached garageUnique open concept layoutAbundance of natural lightWell equipped kitchenGood size dining nookLarge island
- 28 days
- 53
- 1
Zillow last checked:
Listing updated:
Listed by:
Biljana Ceklic,
MaxWell Polaris
Source: RAE,MLS®#: E4507455
Facts & features
Interior
Bedrooms & bathrooms
- Bedrooms: 4
- Bathrooms: 3
- Full bathrooms: 3
Primary bedroom
- Level: Upper
Family room
- Level: Basement
- Area: 214.7
- Dimensions: 11.3 x 19
Heating
- Forced Air-1, Natural Gas
Cooling
- Air Conditioner, Air Conditioning-Central
Appliances
- Included: Dishwasher-Built-In, Dryer, Humidifier-Power(Furnace), Microwave Hood Fan, ENERGY STAR Qualified Refrigerator, Electric Stove, Washer
Features
- No Smoking Home, Vaulted Ceiling(s), Vacuum System Attachments, Vacuum Systems
- Flooring: Carpet, Engineered Wood
- Windows: Window Coverings, Vinyl Windows
- Basement: Full, Finished
Interior area
- Total structure area: 1,525
- Total interior livable area: 1,525 sqft
Video & virtual tour
Property
Parking
- Total spaces: 4
- Parking features: Double Garage Attached, Oversized, Garage Control, Garage Opener
- Attached garage spaces: 2
Features
- Levels: Bi-Level,3
- Patio & porch: Deck
- Exterior features: Landscaped, Playground Nearby
- Fencing: Fenced
- Waterfront features: Stream/Pond
Lot
- Size: 6,354 Square Feet
- Features: Near Golf Course, Landscaped, Park/Reserve, Playground Nearby, Near Public Transit, Schools, Shopping Nearby, Golf Nearby, Public Transportation
Details
- Additional structures: Storage Shed
Construction
Type & style
- Home type: SingleFamily
- Property subtype: Single Family Residence
Materials
- Foundation: Concrete Perimeter
- Roof: Asphalt
Condition
- Year built: 2000
Community & HOA
Community
- Features: Deck, No Smoking Home, Vaulted Ceiling
- Security: Smoke Detector(s), Detectors Smoke
HOA
- Services included: See Remarks
Location
- Region: Edmonton
Financial & listing details
- Price per square foot: C$416/sqft
- Date on market: 9/7/2026
- Ownership: Private
Price history
Price history is unavailable.
Public tax history
Tax history is unavailable.
Climate risks
Neighborhood: The Grange
Nearby schools
GreatSchools rating
No schools nearby
We couldn't find any schools near this home.
- C$--2 bd1 ba750 sqft1625 Glastonbury Blvd NW #1A, Edmonton, AB T5T6P5Off Market
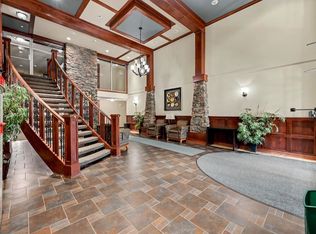
- C$269,9002 bd2 ba1k sqft1589 Glastonbury Blvd NW #209, Edmonton, AB T5T2V1For Sale

- C$239,9002 bd2 ba905 sqft1589 Glastonbury Blvd NW #302, Edmonton, AB T5T2V1For Sale

- C$244,9002 bd2 ba1k sqft1589 Glastonbury Blvd NW #401, Edmonton, AB T5T2V1For Sale
Similar homes
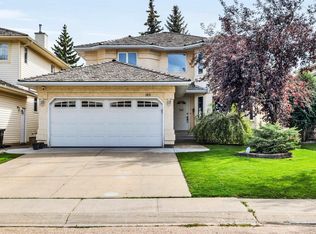
- C$649,0004 bd3 ba2.2k sqft1615 Welbourn Cv NW, Edmonton, AB T6M 2M5For Sale
 MLS ID #E4502895, Christy I Van Dyke, Century 21 Masters. RAE
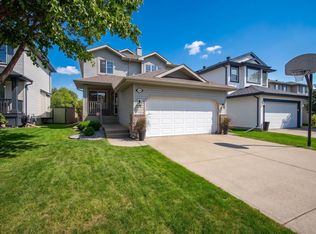
 - C$569,9003 bd4 ba1.6k sqft1341 Breckenridge Dr NW, Edmonton, AB T5T 6M2For Sale
 MLS ID #E4506850, Yolanda Gysbers, Rimrock Real Estate. RAE
 - C$614,9003 bd3 ba2.2k sqft1133 Hays Dr NW, Edmonton, AB T6M 0M2For Sale
 MLS ID #E4503580, Christopher E Hampson, RE/MAX Excellence. RAE
 - C$635,0004 bd3 ba2.1k sqft22713 94a Ave NW, Edmonton, AB T5T 7B2For Sale
 MLS ID #E4504639, Doug A Donnelly, Royal LePage Noralta Real Estate. RAE
