BRAND NEW MAIN FLOOR, FULLY FINISHED BASEMENT, CENTRAL AC, ON A CORNER LOT WITH EXTRA WINDOWS, AND BACKING A PARK!!! OVER $100,000 IN RENOVATIONS including: light fixtures, bathroom vanities, and the entire main floor with new engineered hardwood flooring, walls were opened up, and a bright and functional chef's kitchen with tons of cabinets & counter space was added - it looks just like your Instagram feed of dream kitchens! The second floor has a large bonus room, 2 bedrooms, a full bathroom, and primary bedroom with walk-in closet and full ensuite with corner tub. The basement is fully finished with a kitchenette/wet bar, rec room, 4th bedroom, den, full bathroom, and storage. Backing the park gives you a good view and allows you to sit on your deck to watch the kids as they race around. This property is a phenomenal value as you have so much usable living space, and it's located backing a park (which the kids will love) in a great family friendly neighborhood close to every amenity all of you need!
For sale
C$675,000
8509 Sloane Cres NW, Edmonton, AB T6R 0L1
4beds
1,995sqft
Single Family Residence
Built in 2007
5,882 Square Feet Lot
$-- Zestimate®
C$338/sqft
C$-- HOA
What's special
Corner lotExtra windowsBacking a parkLight fixturesBathroom vanitiesNew engineered hardwood flooringLarge bonus room
- 32 days |
- 46 |
- 3 |
Zillow last checked:
Listing updated:
Listed by:
Jeneen L Marchant,
RE/MAX Real Estate
Source: RAE,MLS®#: E4495545
Facts & features
Interior
Bedrooms & bathrooms
- Bedrooms: 4
- Bathrooms: 4
- Full bathrooms: 3
- 1/2 bathrooms: 1
Primary bedroom
- Level: Upper
Heating
- Forced Air-1, Natural Gas
Cooling
- Air Conditioning-Central
Appliances
- Included: Dishwasher-Built-In, Dryer, Exhaust Fan, Refrigerator, Electric Stove, Washer
Features
- No Animal Home, No Smoking Home, Wet Bar
- Flooring: Carpet, Ceramic Tile, Hardwood
- Basement: Full, Finished
- Fireplace features: Gas
Interior area
- Total structure area: 1,995
- Total interior livable area: 1,995 sqft
Video & virtual tour
Property
Parking
- Total spaces: 4
- Parking features: Double Garage Attached
- Attached garage spaces: 2
Features
- Levels: 2 Storey,3
- Patio & porch: Deck
- Exterior features: Backs Onto Park/Trees, Landscaped, Playground Nearby
- Pool features: Community, Public Swimming Pool
- Fencing: Fenced
Lot
- Size: 5,882 Square Feet
- Features: Backs Onto Park/Trees, Corner Lot, Near Golf Course, Landscaped, Park/Reserve, Playground Nearby, Near Public Transit, Schools, Shopping Nearby, Golf Nearby, Public Transportation
Construction
Type & style
- Home type: SingleFamily
- Property subtype: Single Family Residence
Materials
- Foundation: Concrete Perimeter
- Roof: Asphalt
Condition
- Year built: 2007
Community & HOA
Community
- Features: Deck, No Animal Home, No Smoking Home, Smart/Program. Thermostat, Wet Bar
- Security: Smoke Detector(s), Detectors Smoke
Location
- Region: Edmonton
Financial & listing details
- Price per square foot: C$338/sqft
- Date on market: 6/25/2026
- Ownership: Private
Jeneen L Marchant
Jeneen L Marchant
By pressing Contact Agent, you agree that the real estate professional identified above may call/text you about your search, which may involve use of automated means and pre-recorded/artificial voices. You don't need to consent as a condition of buying any property, goods, or services. Message/data rates may apply. You also agree to our Terms of Use. Zillow does not endorse any real estate professionals. We may share information about your recent and future site activity with your agent to help them understand what you're looking for in a home.
Price history
Price history is unavailable.
Public tax history
Tax history is unavailable.
Climate risks
Neighborhood: Terwillegar Heights
Nearby schools
GreatSchools rating
No schools nearby
We couldn't find any schools near this home.
- C$1,9852 bd3 ba1.1k sqft8773 Stein Ln NW #1A, Edmonton, AB T6R0L5For Rent
- C$--2 bd4 ba1.1k sqft8775 Stein Ln NW, Edmonton, AB T6R0L5Off Market
- C$429,9003 bd3 ba1.3k sqft8774 Stein Ln NW, Edmonton, AB T6R0L5For Sale
- C$--3 bd3 ba1.5k sqft7261 S Terwillegar Dr NW, Edmonton, AB T6R0E4Off Market
- C$--3 bd4 ba1.8k sqft6127 Stinson Way NW, Edmonton, AB T6R0K2Off Market
- C$--4 bd4 ba2.2k sqft8380 Shaske Cres NW, Edmonton, AB T6R0B5Off Market
- C$819,9005 bd4 ba2.3k sqft7613 Schmid Cres NW, Edmonton, AB T6R0K4For Sale
- C$--3 bd4 ba1.3k sqft9446 Stein Way NW, Edmonton, AB T6R0L6Off Market
Similar homes
- C$685,0004 bd3 ba2.7k sqft979 Hollingsworth Bnd NW, Edmonton, AB T6R 3G7For Sale
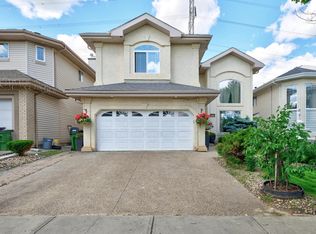 MLS ID #E4495537, Craig E Finnman, Royal LePage Prestige Realty. RAE
 - C$699,9004 bd4 ba2.1k sqft1110 Armitage Cres SW, Edmonton, AB T6W 0H2For Sale
 MLS ID #E4484419, Isabelle Plourde, Century 21 Masters. RAE
 - C$609,9004 bd4 ba1.8k sqft547 Leger Way NW, Edmonton, AB T6R 3T5For Sale
 MLS ID #E4497063, Satyam Tejpal, smartPRO Realty. RAE
 - C$639,9004 bd4 ba2.1k sqft1512 Cunningham Cpe SW, Edmonton, AB T6W 0Y3For Sale
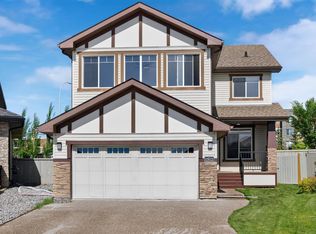 MLS ID #E4497476, Zamir Hussain, Century 21 All Stars Realty Ltd. RAE
 - C$679,9005 bd4 ba2.2k sqft3672 Claxton Pl SW, Edmonton, AB T6W 2K9For SaleMLS ID #E4495906, Rejo Mathew, MaxWell Progressive. RAE
- C$639,9005 bd4 ba2.2k sqft3751 Cross Lndg SW, Edmonton, AB T6W 4X5For SaleMLS ID #E4494243, Sara J Kalke, RE/MAX Real Estate. RAE
- C$668,8003 bd4 ba2.3k sqft4015 Alexander Way SW, Edmonton, AB T6W 2C5For SaleMLS ID #E4499950, Shane Gwilliam, Sable Realty. RAE
- C$584,9005 bd4 ba1.7k sqft4021 Allan Cres SW, Edmonton, AB T6W 2K2For SaleMLS ID #E4495850, Asif Malik, Homes & Gardens Real Estate Limited. RAE
- C$579,9004 bd4 ba1.7k sqft3306 Hilton Cres NW, Edmonton, AB T6M 0N4For SaleMLS ID #E4500776, Loida Lumanlan, REMAX River City. RAE
- C$659,0005 bd4 ba2.1k sqft8710 Mayday Ln SW, Edmonton, AB T6X 2L3For SaleMLS ID #E4497073, Amarbir Singh, Royal LePage METRO. RAE
- C$749,9005 bd4 ba2.6k sqft1603 158th St SW, Edmonton, AB T6W 3E6For SaleMLS ID #E4495061, Brendan Spackman, Realty Focus. RAE
- C$599,9973 bd4 ba2k sqft823 77th St SW, Edmonton, AB T6X 0A3For SaleMLS ID #E4500045, Jeremy R McKain, NOW Real Estate Group. RAE
- C$649,0003 bd3 ba2.2k sqft2604 202nd St NW, Edmonton, AB T6M 1K5For SaleMLS ID #E4498625, Patrick C Au, Century 21 Masters. RAE
- C$599,0004 bd4 ba2.2k sqft5430 Edworthy Way NW, Edmonton, AB T6M 0P2For SaleMLS ID #E4498658, Terrance J De Villa, MaxWell Devonshire Realty. RAE
- C$929,8884 bd4 ba2.5k sqft6411 Mann Ct NW, Edmonton, AB T6R 0J1For SaleMLS ID #E4496826, Stephen H Lau, RE/MAX Real Estate. RAE
- C$715,0004 bd3 ba2.3k sqft8224 186th St NW, Edmonton, AB T5T 1H4For SaleMLS ID #E4493951, Amina Khalif, Sterling Real Estate. RAE
- C$798,8004 bd4 ba2.3k sqft6615 Knox Pl SW, Edmonton, AB T6W 4A1For SaleMLS ID #E4499266, Alan H Gee, RE/MAX Excellence. RAE
- C$699,0005 bd4 ba2.2k sqft4216 47th St NW, Edmonton, AB T6L 6J5For SaleMLS ID #E4494851, Harpreet Gill, MaxWell Polaris. RAE
- C$679,9006 bd4 ba2.3k sqft325 Cutts Ct NW, Edmonton, AB T6V 1M7For SaleMLS ID #E4494823, Elena Pricov, RE/MAX Real Estate. RAE
- C$719,9004 bd3 ba1.8k sqft9036 145th St NW, Edmonton, AB T5R 0V2For SaleMLS ID #E4490673, Amanda Olivari, REMAX River City. RAE
