Absolute profection in a cul-de-sac! Looking for a 100% turn key , meticulously maintained family home? Welcome to 2,921 sq ft of total finished space in one of the most desirable communities . This 3 beroom, 4 bathroom property has stunning custom design elements including hunter douglas blinds and gorgous shiplap feature walls. The main floor has an excellent Laundry mud room from the garage . A well organized pantry leads you to a fantastic kitchen and living area.The upstairs has had new carpet and luxury vinyl planking put in. The master bedroom is spacious and functional with ensuite and a walk in closet. The basement is an entertainers dream with a 3 piece bath, and a slick dry bar. The private backyard has flawless lanscaping with kwick curbing, a fire pit and a composite deck with a brand new gazebo. In past five years the hot water tank, sump pump, shingles, garage door opener , refrigerator , dishwasher and washer and dryer have been replaced. Just move in and enjoy, start packing!
For sale
C$599,997
823 77th St SW, Edmonton, AB T6X 0A3
3beds
2,060sqft
Single Family Residence
Built in 2006
4,705 Square Feet Lot
$-- Zestimate®
C$291/sqft
C$-- HOA
What's special
Stunning custom design elementsHunter douglas blindsWell organized pantryWalk in closetSlick dry barPrivate backyardKwick curbing
- 1 day |
- 21 |
- 1 |
Zillow last checked:
Listing updated:
Listed by:
Jeremy R McKain,
NOW Real Estate Group
Source: RAE,MLS®#: E4500045
Facts & features
Interior
Bedrooms & bathrooms
- Bedrooms: 3
- Bathrooms: 4
- Full bathrooms: 3
- 1/2 bathrooms: 1
Primary bedroom
- Level: Upper
Heating
- Forced Air-1, Natural Gas
Cooling
- Air Conditioner, Air Conditioning-Central
Appliances
- Included: Dishwasher-Built-In, Dryer, Microwave Hood Fan, Refrigerator, Electric Stove, Washer, Gas Water Heater
Features
- Closet Organizers, Vacuum System Attachments, Vacuum Systems
- Flooring: Carpet, Hardwood, Vinyl Plank
- Windows: Window Coverings
- Basement: Full, Finished
- Fireplace features: Gas
Interior area
- Total structure area: 2,060
- Total interior livable area: 2,060 sqft
Video & virtual tour
Property
Parking
- Total spaces: 2
- Parking features: Double Garage Attached, Front Drive Access, Garage Control, Garage Opener
- Attached garage spaces: 2
- Has uncovered spaces: Yes
Features
- Levels: 2 Storey,3
- Patio & porch: Front Porch
- Exterior features: Backs Onto Park/Trees, Low Maintenance Landscape, Fire Pit
- Fencing: Fenced
Lot
- Size: 4,705 Square Feet
- Features: Backs Onto Park/Trees, Cul-De-Sac, Low Maintenance Landscape
Details
- Additional structures: Gazebo, Storage Shed
Construction
Type & style
- Home type: SingleFamily
- Property subtype: Single Family Residence
Materials
- Foundation: Concrete Perimeter
- Roof: Asphalt
Condition
- Year built: 2006
Community & HOA
Community
- Features: Closet Organizers, Fire Pit, Front Porch, Gazebo, Hot Water Natural Gas
- Security: Smoke Detector(s), Detectors Smoke
Location
- Region: Edmonton
Financial & listing details
- Price per square foot: C$291/sqft
- Date on market: 7/22/2026
- Ownership: Private
Jeremy R McKain
Jeremy R McKain
By pressing Contact Agent, you agree that the real estate professional identified above may call/text you about your search, which may involve use of automated means and pre-recorded/artificial voices. You don't need to consent as a condition of buying any property, goods, or services. Message/data rates may apply. You also agree to our Terms of Use. Zillow does not endorse any real estate professionals. We may share information about your recent and future site activity with your agent to help them understand what you're looking for in a home.
Price history
Price history is unavailable.
Public tax history
Tax history is unavailable.
Climate risks
Neighborhood: Ellerslie
Nearby schools
GreatSchools rating
No schools nearby
We couldn't find any schools near this home.
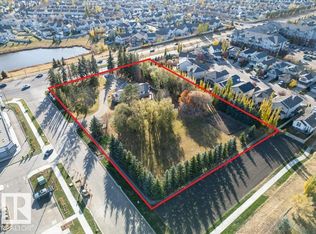
- C$5,000,0006 bd4 ba3.6k sqft7550 Ellerslie Rd SW, Edmonton, AB T6X1A3For Sale
- C$1,7502 bd3 ba-- sqft78 Edwards Dr SW, Edmonton, AB T6X0C4For Rent
- C$--2 bd2 ba-- sqft111 Edwards Dr SW #323, Edmonton, AB T6X0C4Off Market
- C$1,4502 bd2 ba1k sqft111 Edwards Dr SW #114, Edmonton, AB T6X0C4For Rent

- C$--2 bd3 ba-- sqft111 Edwards Dr SW, Edmonton, AB T6X0C4Off Market
- C$174,9002 bd2 ba909 sqft111 Edwards Dr SW #216, Edmonton, AB T6X0C4For Sale
- C$200,0002 bd2 ba980 sqft111 Edwards Dr SW #326, Edmonton, AB T6X0C4For Sale
- C$170,0002 bd2 ba958 sqft111 Edwards Dr SW #117, Edmonton, AB T6X0C4For Sale
Similar homes
- C$589,0003 bd3 ba2k sqft5161 Crabapple Link SW, Edmonton, AB T6X 1X1For Sale
 MLS ID #E4499647, Sara Trenn, Century 21 Masters. RAE
 - C$575,0003 bd3 ba1.7k sqft4029 Alexander Way SW, Edmonton, AB T6W 2C5For Sale
 MLS ID #E4499566, Sheldon Casavant, Century 21 Masters. RAE
 - C$600,0004 bd4 ba1.8k sqft8003 Summerside Grande Blvd SW, Edmonton, AB T6X 0S9For Sale
 MLS ID #E4493236, Melissa T Hunter, Century 21 Masters. RAE
 - C$625,0004 bd3 ba1.7k sqft4115 58th St, Beaumont, AB T4X 1R7For Sale
 MLS ID #E4500169, Ken J Healey, RE/MAX Elite. RAE
 - C$578,0003 bd3 ba1.8k sqft2925 Chokecherry Cmn SW, Edmonton, AB T6X 2M3For SaleMLS ID #E4495671, Pawan Badesha, Royal LePage Noralta Real Estate. RAE
- C$675,0005 bd3 ba2.4k sqft968 Summerside Link SW, Edmonton, AB T6X 0J9For SaleMLS ID #E4495006, Brett Loree, Century 21 Masters. RAE
- C$597,0003 bd3 ba1.7k sqft11987 34th Ave SW, Edmonton, AB T6W 4Y2For SaleMLS ID #E4485662, Ryan B Debler, Sotheby's International Realty Canada. RAE
- C$659,0005 bd4 ba2.1k sqft8710 Mayday Ln SW, Edmonton, AB T6X 2L3For SaleMLS ID #E4497073, Amarbir Singh, Royal LePage METRO. RAE
- C$477,0004 bd4 ba1.5k sqft2007 72nd St SW, Edmonton, AB T6X 0L5For SaleMLS ID #E4490760, Kimberley Gonzalez-Potter, Royal Lepage Summit Realty. RAE
- C$629,9005 bd4 ba2.4k sqft1772 33b St NW, Edmonton, AB T6T 0P3For SaleMLS ID #E4494878, Ricky Aujla, Century 21 Bravo Realty. RAE
- C$582,9004 bd4 ba1.7k sqft5546 Kootook Rd SW, Edmonton, AB T6W 4K5For SaleMLS ID #E4498981, Patrick D Fields, Real Broker. RAE
- C$584,9005 bd4 ba1.7k sqft4021 Allan Cres SW, Edmonton, AB T6W 2K2For SaleMLS ID #E4495850, Asif Malik, Homes & Gardens Real Estate Limited. RAE
- C$524,9003 bd3 ba1.6k sqft3911 Claxton Loop SW, Edmonton, AB T6W 1Y6For SaleMLS ID #E4497601, Anthony Trang, MaxWell Progressive. RAE
- C$899,0004 bd4 ba2.4k sqft3256 Winspear Cres SW, Edmonton, AB T6X 1P2For SaleMLS ID #E4497653, Derrick Beach, Exp Realty. RAE
- C$639,9005 bd4 ba2.2k sqft3751 Cross Lndg SW, Edmonton, AB T6W 4X5For SaleMLS ID #E4494243, Sara J Kalke, RE/MAX Real Estate. RAE
- C$599,0003 bd4 ba1.9k sqft3433 Goodridge Link NW, Edmonton, AB T5T 4E9For SaleMLS ID #E4495851, Michael Trache, MaxWell Challenge Realty. RAE
- C$650,0003 bd3 ba2.3k sqft4010 46th Ave, Beaumont, AB T4X 1H1For SaleMLS ID #E4498064, Kevin B Doyle, RE/MAX Elite. RAE
- C$725,0004 bd4 ba2.2k sqft1239 Daniels Cres SW, Edmonton, AB T6W 3V6For SaleMLS ID #E4496608, Jacquie C Smith, 2% Realty Pro. RAE
- C$465,0003 bd3 ba1.5k sqft3457 Cutler Cres SW, Edmonton, AB T6W 2B3For SaleMLS ID #E4499190, Casey Bonnett, Exp Realty. RAE
- C$625,0005 bd4 ba2.2k sqft17 Carriere Cres, Beaumont, AB T4X 0A8For SaleMLS ID #E4491728, Jodi Netelenbos, Century 21 Masters. RAE
