
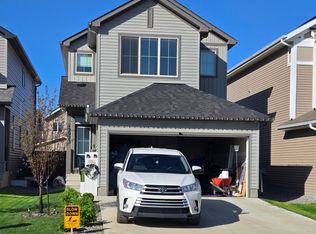
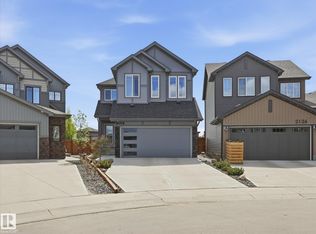
Nothing compares to a home inspired by design. A property curated by an interior designer for her own personal living is now available as a rare offering at a price below replacement. Located in a neighborhood developed for families and set amongst parks , schools and amenities. The easy access to major thoroughfares makes this the perfect place to call home. Nothing to do here but turn the key and move in your furniture. The important details have already been addressed like custom window dressings , central air conditioning and professional landscaping that includes a deck. The kitchen is inspired for family living and entertainment. Luxurious primary room / ensuite, 2 more spacious bedrooms and a private living space on the 2nd level. The garage floor has been epoxied and has plenty of storage space. All of the selections chosen will feel as though you bought a showhome without the price attached. This is a one of one offering and is available for you now. Shows 10/10
For sale
C$597,000
11987 34th Ave SW, Edmonton, AB T6W 4Y2
3beds
1,774sqft
Single Family Residence
Built in 2021
3,405 Square Feet Lot
$-- Zestimate®
C$336/sqft
C$-- HOA
What's special
Custom window dressingsCentral air conditioningProfessional landscapingPlenty of storage space
- 65 days |
- 17 |
- 0 |
Zillow last checked:
Listing updated:
Listed by:
Ryan B Debler,
Sotheby's International Realty Canada,
Ron Dickson,
Sotheby's International Realty Canada
Source: RAE,MLS®#: E4485662
Facts & features
Interior
Bedrooms & bathrooms
- Bedrooms: 3
- Bathrooms: 3
- Full bathrooms: 2
- 1/2 bathrooms: 1
Primary bedroom
- Level: Upper
Heating
- Forced Air-1, Natural Gas
Cooling
- Air Conditioner
Appliances
- Included: Dishwasher-Built-In, Dryer, Refrigerator, Gas Stove, Washer
Features
- Flooring: Carpet, Vinyl Plank
- Windows: Vinyl Windows
- Basement: Full, Unfinished
- Fireplace features: Electric
Interior area
- Total structure area: 1,774
- Total interior livable area: 1,774 sqft
Video & virtual tour
Property
Parking
- Total spaces: 2
- Parking features: Double Garage Attached
- Attached garage spaces: 2
Features
- Levels: 2 Storey,2
- Patio & porch: Deck
- Exterior features: Playground Nearby
- Fencing: Fenced
Lot
- Size: 3,405 Square Feet
- Features: Airport Nearby, Near Golf Course, Picnic Area, Playground Nearby, Schools, Shopping Nearby, See Remarks, Golf Nearby
Construction
Type & style
- Home type: SingleFamily
- Property subtype: Single Family Residence
Materials
- Foundation: Concrete Perimeter
- Roof: Asphalt
Condition
- Year built: 2021
Community & HOA
Community
- Features: Deck
- Security: Smoke Detector(s), Detectors Smoke
HOA
- Services included: Amenities w/HOA
Location
- Region: Edmonton
Financial & listing details
- Price per square foot: C$336/sqft
- Date on market: 5/4/2026
- Ownership: Private
Ryan B Debler
Ryan B Debler
By pressing Contact Agent, you agree that the real estate professional identified above may call/text you about your search, which may involve use of automated means and pre-recorded/artificial voices. You don't need to consent as a condition of buying any property, goods, or services. Message/data rates may apply. You also agree to our Terms of Use. Zillow does not endorse any real estate professionals. We may share information about your recent and future site activity with your agent to help them understand what you're looking for in a home.
Price history
Price history is unavailable.
Public tax history
Tax history is unavailable.
Climate risks
Neighborhood: Hertiage Valley
Nearby schools
GreatSchools rating
No schools nearby
We couldn't find any schools near this home.


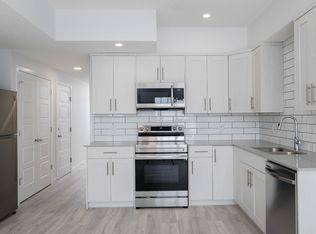
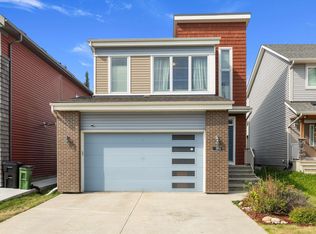


- Alberta
- Division No. 11
- Edmonton
- T6W 4Y2
- Hertiage Valley
- 11987 34th Ave SW
Nearby cities
Nearby neighborhoods
Nearby zip codes
Other Edmonton Topics
