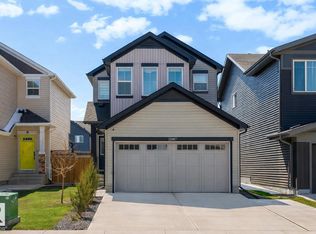
Gorgeous 2-Storey on a Pie Shaped Lot in Graydon Hill! Fully fenced, professionally landscaped with custom rockwork, irrigation system & a custom permitted shed/workshop featuring concrete flooring, power, overhead storage & a workbench! Open to below floor plan offering roughly 1925 sqft with 3 bedrooms, 2.5 baths & a main floor office, perfect for working from home. Plenty of natural light pours through the Southwest-facing windows in the living room, complemented by custom powered blinds throughout the home with zoned remotes. Upstairs features a bonus room, 5-pc main bath & convenient upper-level laundry. The primary bedroom includes a walk-in closet & 4-pc ensuite retreat with a custom tiled/glass shower. Enjoy all-day sun on the expansive custom stone patio, a major outdoor upgrade perfect for hosting, while the massive 550 sqm pie lot offers endless space for kids, pets & outdoor activities! Central A/C, water softener/filter system, side entrance & tankless HWT.
For sale
C$630,000
2128 Graydon Hill Cres SW, Edmonton, AB T6W 4K6
3beds
1,925sqft
Single Family Residence
Built in 2021
5,885 Square Feet Lot
$-- Zestimate®
C$327/sqft
C$-- HOA
What's special
Pie shaped lotFully fencedIrrigation systemConvenient upper-level laundrySide entrance
- 57 days |
- 29 |
- 0 |
Zillow last checked:
Listing updated:
Listed by:
Marc Tessier,
RE/MAX Elite
Source: RAE,MLS®#: E4489978
Facts & features
Interior
Bedrooms & bathrooms
- Bedrooms: 3
- Bathrooms: 3
- Full bathrooms: 2
- 1/2 bathrooms: 1
Primary bedroom
- Level: Upper
Heating
- Forced Air-1, Natural Gas, HRV System
Cooling
- Air Conditioner, Air Conditioning-Central
Appliances
- Included: Dishwasher-Built-In, Dryer, Microwave Hood Fan, Refrigerator, Electric Stove, Washer, Water Softener, See Remarks, Tankless Water Heater
Features
- Ceiling 9 ft., No Animal Home, No Smoking Home, Workshop
- Flooring: Carpet, Ceramic Tile, Vinyl Plank
- Windows: Window Coverings, Vinyl Windows
- Basement: Full, Unfinished
Interior area
- Total structure area: 1,925
- Total interior livable area: 1,925 sqft
Video & virtual tour
Property
Parking
- Total spaces: 2
- Parking features: Double Garage Attached, Garage Control, Garage Opener
- Attached garage spaces: 2
Features
- Levels: 2 Storey,2
- Exterior features: Landscaped
- Fencing: Fenced
Lot
- Size: 5,885 Square Feet
- Features: Flat Site, Near Golf Course, Landscaped, Level, See Remarks, Golf Nearby
- Topography: Level
Details
- Additional structures: Storage Shed
Construction
Type & style
- Home type: SingleFamily
- Property subtype: Single Family Residence
Materials
- Foundation: Concrete Perimeter
- Roof: Asphalt
Condition
- Year built: 2021
Community & HOA
Community
- Features: Ceiling 9 ft., Hot Water Tankless, No Animal Home, No Smoking Home, Workshop, See Remarks, HRV System
HOA
- Services included: Amenities w/HOA
Location
- Region: Edmonton
Financial & listing details
- Price per square foot: C$327/sqft
- Date on market: 5/26/2026
- Ownership: Private
Marc Tessier
Marc Tessier
By pressing Contact Agent, you agree that the real estate professional identified above may call/text you about your search, which may involve use of automated means and pre-recorded/artificial voices. You don't need to consent as a condition of buying any property, goods, or services. Message/data rates may apply. You also agree to our Terms of Use. Zillow does not endorse any real estate professionals. We may share information about your recent and future site activity with your agent to help them understand what you're looking for in a home.
Price history
Price history is unavailable.
Public tax history
Tax history is unavailable.
Climate risks
Neighborhood: Hertiage Valley
Nearby schools
GreatSchools rating
No schools nearby
We couldn't find any schools near this home.
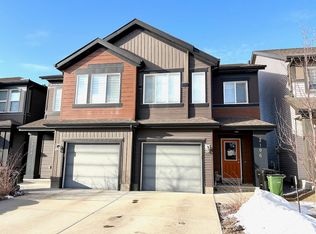
- C$--4 bd4 ba1.2k sqft2106 Price Lndg SW, Edmonton, AB T6W3W1Off Market
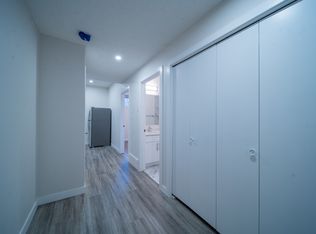
- C$--1 bd1 ba500 sqft1716 Graydon Hill Line SW #1A, Edmonton, AB T6W4C6Off Market
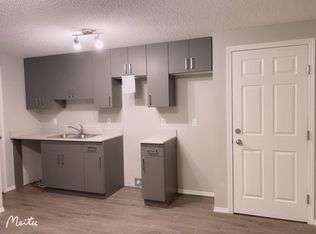
- C$8001 bd1 ba-- sqft2107 Graydon Hill Cres SW, Edmonton, AB T6W4K6For Rent
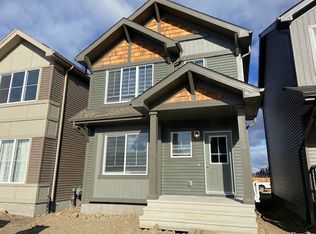
- C$--3 bd3 ba1.2k sqft2101 Graydon Hill Cres SW, Edmonton, AB T6W4K6Off Market
- C$729,0004 bd4 ba2.2k sqft2083 Price Lndg SW, Edmonton, AB T6W3W1For Sale
- C$399,0003 bd3 ba1.4k sqft2082 Price Lndg SW, Edmonton, AB T6W3W1For Sale
- C$--3 bd2 ba1.4k sqft1955 Graydon Hill Grn SW #1955, Edmonton, AB T6W4C3Off Market
- C$482,5003 bd3 ba1.6k sqft2533 Price Way SW, Edmonton, AB T6W3V9For Sale
Similar homes
- C$630,0004 bd4 ba2.1k sqft16624 32nd Ave SW, Edmonton, AB T6W 4R2For Sale
 MLS ID #E4499366, Glenn Vieneau, Exp Realty. RAE
 - C$597,0003 bd3 ba1.7k sqft11987 34th Ave SW, Edmonton, AB T6W 4Y2For Sale
 MLS ID #E4485662, Ryan B Debler, Sotheby's International Realty Canada. RAE
 - C$659,9004 bd3 ba2.1k sqft3024 Dixon Lndg SW, Edmonton, AB T6W 5L1For Sale
 MLS ID #E4499335, Alan H Gee, RE/MAX Excellence. RAE
 - C$614,9003 bd3 ba2k sqft1471 Plum Cir SW, Edmonton, AB T6X 3A7For Sale
 MLS ID #E4499695, Lekan Oladokun, CIR Realty. RAE
 - C$599,0005 bd4 ba1.9k sqft1234 Daniels Cres SW, Edmonton, AB T6W 3V6For SaleMLS ID #E4490836, Vikaas K Kwatra, smartPRO Realty. RAE
- C$634,9004 bd3 ba2.2k sqft8825 24th Ave SW, Edmonton, AB T6X 2C9For SaleMLS ID #E4483667, Ricky Aujla, Century 21 Bravo Realty. RAE
- C$656,2885 bd4 ba2k sqft7341 Armour Cres SW, Edmonton, AB T6W 2S2For SaleMLS ID #E4490497, Pinder Dhindsa, Century 21 Leading. RAE
- C$667,4002 bd2 ba1.3k sqft3708 Cross Lndg SW, Edmonton, AB T6W 4M8For SaleMLS ID #E4494427, Andy T Huynh, Exp Realty. RAE
- C$660,0005 bd4 ba1.9k sqft4853 Kinney Rd SW, Edmonton, AB T6W 5G3For SaleMLS ID #E4487680, Jenny A Narine, RE/MAX Elite. RAE
- C$596,0004 bd4 ba1.9k sqft812 176th St SW, Edmonton, AB T6W 2X3For SaleMLS ID #E4478411, Raejha Douziech, Century 21 Masters. RAE
- C$499,0004 bd4 ba1.6k sqft4853 Alwood Point E, Edmonton, AB T6W 4N1For SaleMLS ID #E4490213, Michelle Elliott, Exp Realty. RAE
- C$485,0003 bd3 ba1.6k sqft2953 Coughlan Grn SW, Edmonton, AB T6W 3X6For SaleMLS ID #E4496771, Justin Tazi, Exp Realty. RAE
- C$459,9002 bd3 ba1.5k sqft3456 Cutler Cres SW, Edmonton, AB T6W 2B3For SaleMLS ID #E4499458, Jessy Coghill, Exp Realty. RAE
- C$699,8005 bd4 ba2.4k sqft3528 Claxton Cres SW, Edmonton, AB T6W 0Z6For SaleMLS ID #E4499277, Alan H Gee, RE/MAX Excellence. RAE
- C$488,0003 bd3 ba1.4k sqft4235 Chichak Close SW, Edmonton, AB T6W 4B3For SaleMLS ID #E4490947, Moe Ahmad, Sable Realty. RAE
- C$589,9994 bd4 ba1.7k sqft2644 192nd St NW, Edmonton, AB T6M 1L1For SaleMLS ID #E4498705, Moe Ahmad, Sable Realty. RAE
- C$588,8003 bd3 ba1.9k sqft1723 200th St NW, Edmonton, AB T6M 0Y2For SaleMLS ID #E4489677, Narda Arballo Valenzuela, Rite Realty. RAE
- C$540,0003 bd3 ba1.8k sqft2508 193rd St NW, Edmonton, AB T6M 1L3For SaleMLS ID #E4498403, Tim Taneja, smartPRO Realty. RAE
- C$689,9004 bd4 ba2k sqft9514 Pear Close SW, Edmonton, AB T6X 2N6For SaleMLS ID #E4471093, Gagandeep S Sahota, MaxWell Devonshire Realty. RAE
- C$579,9003 bd3 ba1.7k sqft9313 152nd St NW, Edmonton, AB T5R 1M8For SaleMLS ID #E4493866, Kerri-lyn A Holland, REMAX River City. RAE
