Welcome to refined contemporary living in this Jayman-built two-storey home in Desrochers, on a sought-after regular corner lot. Recently refreshed and ready for possession, this home offers 5 bedrooms, and 3.1 bathrooms. Main level has 9-foot ceilings, vinyl plank flooring, tiled mudroom, and generous walk-in closet. Sun-filled kitchen is anchored by an oversized island and features quartz counters, under-cabinet lighting, stainless steel appliances, and large windows that draw in natural light. The layout flows easily between the kitchen, dining, and living spaces, making hosting simple. Upstairs, enjoy three spacious bedrooms, including a relaxing primary retreat with walk-in closet and private ensuite, plus a full bath, laundry, and central bonus room. The finished basement adds two bedrooms, full bath, and separate entrance.Additional highlights include central A/C, tankless hot water, a finished deck, fenced yard, and a heated double attached garage complete with 220V service and floor drain.
For sale
C$599,000
1234 Daniels Cres SW, Edmonton, AB T6W 3V6
5beds
1,931sqft
Single Family Residence
Built in 2018
4,077 Square Feet Lot
$-- Zestimate®
C$310/sqft
C$-- HOA
What's special
Sought-after regular corner lotVinyl plank flooringTiled mudroomGenerous walk-in closetSun-filled kitchenOversized islandQuartz counters
- 47 days |
- 45 |
- 3 |
Zillow last checked:
Listing updated:
Listed by:
Vikaas K Kwatra,
smartPRO Realty
Source: RAE,MLS®#: E4490836
Facts & features
Interior
Bedrooms & bathrooms
- Bedrooms: 5
- Bathrooms: 4
- Full bathrooms: 3
- 1/2 bathrooms: 1
Primary bedroom
- Level: Upper
Heating
- Forced Air-1, Natural Gas, HRV System
Cooling
- Air Conditioner, Air Conditioning-Central
Appliances
- Included: Dishwasher-Built-In, Dryer, Microwave Hood Fan, Refrigerator, Electric Stove, Washer, Tankless Water Heater
Features
- Ceiling 9 ft.
- Flooring: Carpet, Ceramic Tile, Vinyl Plank
- Windows: Window Coverings, Vinyl Windows
- Basement: Full, Finished
Interior area
- Total structure area: 1,931
- Total interior livable area: 1,931 sqft
Property
Parking
- Total spaces: 5
- Parking features: Double Garage Attached
- Attached garage spaces: 2
Features
- Levels: 2 Storey,3
- Exterior features: Playground Nearby
- Fencing: Fenced
Lot
- Size: 4,077 Square Feet
- Features: Airport Nearby, Corner Lot, Playground Nearby, Near Public Transit, Schools, Public Transportation
Construction
Type & style
- Home type: SingleFamily
- Property subtype: Single Family Residence
Materials
- Foundation: Concrete Perimeter
- Roof: Asphalt
Condition
- Year built: 2018
Community & HOA
Community
- Features: Ceiling 9 ft., Hot Water Tankless, HRV System
- Security: Carbon Monoxide Detectors, Smoke Detector(s), Detectors Smoke
Location
- Region: Edmonton
Financial & listing details
- Price per square foot: C$310/sqft
- Date on market: 5/29/2026
- Ownership: Private
Vikaas K Kwatra
Vikaas K Kwatra
By pressing Contact Agent, you agree that the real estate professional identified above may call/text you about your search, which may involve use of automated means and pre-recorded/artificial voices. You don't need to consent as a condition of buying any property, goods, or services. Message/data rates may apply. You also agree to our Terms of Use. Zillow does not endorse any real estate professionals. We may share information about your recent and future site activity with your agent to help them understand what you're looking for in a home.
Price history
Price history is unavailable.
Public tax history
Tax history is unavailable.
Climate risks
Neighborhood: Hertiage Valley
Nearby schools
GreatSchools rating
No schools nearby
We couldn't find any schools near this home.
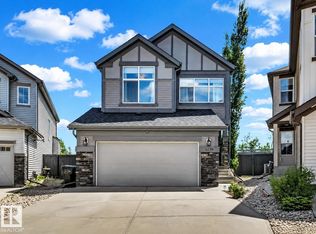
- C$725,0004 bd4 ba2.2k sqft1239 Daniels Cres SW, Edmonton, AB T6W3V6For Sale
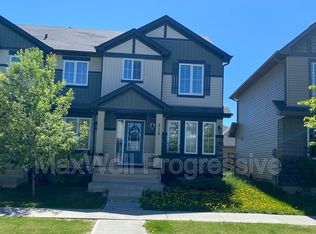
- C$--3 bd3 ba1.2k sqft315 Desrochers Blvd SW, Edmonton, AB T6W3H9Off Market
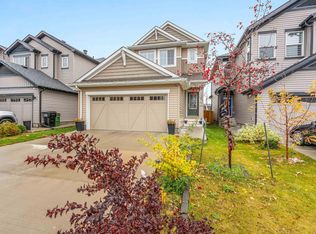
- C$539,9003 bd3 ba1.6k sqft1024 Daniels Loop SW, Edmonton, AB T6W4C9For Sale
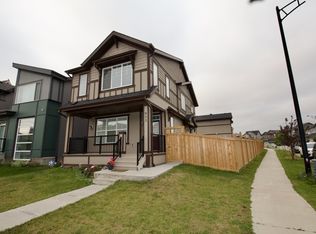
- C$--3 bd3 ba1.6k sqft903 Daniels Loop SW, Edmonton, AB T6W4C8Off Market
- C$540,0003 bd4 ba1.4k sqft1020 Daniels Loop SW, Edmonton, AB T6W4C9For Sale
- C$414,9003 bd3 ba1.2k sqft862 Daniels Way SW, Edmonton, AB T6W4C8For Sale
- C$--4 bd4 ba1.5k sqft342 Desrochers Blvd SW, Edmonton, AB T6W3J2Off Market
- C$--3 bd3 ba1.6k sqft1007 Daniels Loop SW, Edmonton, AB T6W4C9Off Market
Similar homes
- C$639,9004 bd4 ba2.1k sqft1512 Cunningham Cpe SW, Edmonton, AB T6W 0Y3For Sale
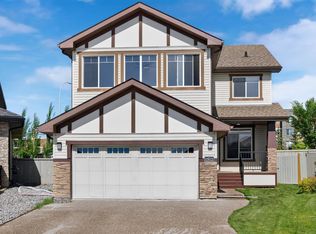 MLS ID #E4497476, Zamir Hussain, Century 21 All Stars Realty Ltd. RAE
 - C$499,0004 bd4 ba1.6k sqft4853 Alwood Point E, Edmonton, AB T6W 4N1For Sale
 MLS ID #E4490213, Michelle Elliott, Exp Realty. RAE
 - C$598,0005 bd4 ba1.9k sqft642 Adams Way SW, Edmonton, AB T6W 0K1For Sale
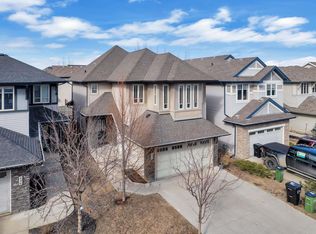 MLS ID #E4486734, . Tajinder Singh, MaxWell Polaris. RAE
 - C$589,9994 bd4 ba1.7k sqft2644 192nd St NW, Edmonton, AB T6M 1L1For Sale
 MLS ID #E4498705, Moe Ahmad, Sable Realty. RAE
 - C$582,0005 bd4 ba1.8k sqft6512 Chappelle Vis SW, Edmonton, AB T6W 4A3For SaleMLS ID #E4492449, Heather Billington, Professional Realty Group. RAE
- C$639,9005 bd4 ba2.2k sqft3751 Cross Lndg SW, Edmonton, AB T6W 4X5For SaleMLS ID #E4494243, Sara J Kalke, RE/MAX Real Estate. RAE
- C$543,9003 bd4 ba1.6k sqft8729 Carson Way SW, Edmonton, AB T6W 3K8For SaleMLS ID #E4488255, Jeremy A Dehek, Exp Realty. RAE
- C$630,0003 bd3 ba1.9k sqft2128 Graydon Hill Cres SW, Edmonton, AB T6W 4K6For SaleMLS ID #E4489978, Marc Tessier, RE/MAX Elite. RAE
- C$658,4885 bd4 ba2k sqft7341 Armour Cres SW, Edmonton, AB T6W 2S2For SaleMLS ID #E4490497, Pinder Dhindsa, Century 21 Leading. RAE
- C$574,8003 bd3 ba2k sqft6085 King Lndg SW, Edmonton, AB T6W 3Z7For SaleMLS ID #E4490105, Sumit Nagpal, Sterling Real Estate. RAE
- C$629,9004 bd4 ba1.9k sqft2382 Kelly Cir SW, Edmonton, AB T6W 4G3For SaleMLS ID #E4495642, Tim Jeong, REMAX River City. RAE
- C$570,0003 bd4 ba1.7k sqft2024 160th St SW, Edmonton, AB T6W 4E7For SaleMLS ID #E4488738, Phil Chiu, RE/MAX Elite. RAE
- C$579,9003 bd3 ba1.9k sqft9309 Pear Line SW, Edmonton, AB T6X 2N8For SaleMLS ID #E4489619, Bernie Chu, RE/MAX Elite. RAE
- C$749,0004 bd4 ba2.2k sqft2083 Price Lndg SW, Edmonton, AB T6W 3W1For SaleMLS ID #E4493139, Elena Pricov, RE/MAX Real Estate. RAE
- C$579,9984 bd4 ba2k sqft6156 11th Ave SW, Edmonton, AB T6X 0M4For SaleMLS ID #E4495271, Mohit Dhunna, Exp Realty. RAE
- C$539,5003 bd3 ba1.9k sqft2084 Graydon Hill Cres SW, Edmonton, AB T6W 4C7For SaleMLS ID #E4492222, Paramleen Sekhon, Exp Realty. RAE
- C$649,9004 bd3 ba2.2k sqft8825 24th Ave SW, Edmonton, AB T6X 2C9For SaleMLS ID #E4483667, Ricky Aujla, Century 21 Bravo Realty. RAE
- C$619,9005 bd3 ba2.1k sqft5719 Greenough Lndg NW, Edmonton, AB T5T 7C8For SaleMLS ID #E4497098, Matthew Page, The Good Real Estate Company. RAE
- C$469,9003 bd3 ba1.5k sqft918 Daniels Loop SW, Edmonton, AB T6W 4C8For SaleMLS ID #E4493677, Cathy Cookson, RE/MAX Excellence. RAE
- C$524,9004 bd4 ba1.7k sqft1825 25a St NW, Edmonton, AB T6T 2H7For SaleMLS ID #E4498187, Neithan Salame, REMAX River City. RAE
