Separate entrance to the basement, kitchen rough in completed for the basement. Situated in the family-friendly neighborhood of Walker Community, The main floor features an open concept living area with a fireplace. Open concept, the kitchen is large and offers a great size island, lots of cabinets and a good size pantry closet. The dining area is able to accommodate a large dining table. The upper level features primary bedroom with a 4 pcs full ensuite and walk-in closet, plus two additional bedrooms and a full bathroom. The beautiful fully fenced backyard offers a large deck. Basement with bedroom, bathroom & living area. Close to all amenities. Don't miss this opportunity.
For sale
C$564,998
6156 11th Ave SW, Edmonton, AB T6X 0M4
4beds
2,062sqft
Single Family Residence
Built in 2013
-- sqft lot
$-- Zestimate®
C$274/sqft
C$-- HOA
What's special
- 19 days |
- 26 |
- 2 |
Zillow last checked:
Listing updated:
Listed by:
Mohit Dhunna,
Exp Realty
Source: RAE,MLS®#: E4502334
Facts & features
Interior
Bedrooms & bathrooms
- Bedrooms: 4
- Bathrooms: 4
- Full bathrooms: 3
- 1/2 bathrooms: 1
Primary bedroom
- Level: Upper
Heating
- Forced Air-1, Natural Gas
Appliances
- Included: Dishwasher-Built-In, Dryer, Refrigerator, Electric Stove, Washer
Features
- Flooring: Carpet, Ceramic Tile, Vinyl Plank
- Basement: Full, Finished
Interior area
- Total structure area: 2,062
- Total interior livable area: 2,062 sqft
Video & virtual tour
Property
Parking
- Total spaces: 2
- Parking features: Double Garage Attached
- Attached garage spaces: 2
Features
- Levels: 2 Storey,3
- Patio & porch: Deck
Lot
- Features: Airport Nearby
Construction
Type & style
- Home type: SingleFamily
- Property subtype: Single Family Residence
Materials
- Foundation: Concrete Perimeter
- Roof: Asphalt
Condition
- Year built: 2013
Community & HOA
Community
- Features: Deck
Location
- Region: Edmonton
Financial & listing details
- Price per square foot: C$274/sqft
- Date on market: 8/6/2026
- Ownership: Private
Price history
Price history is unavailable.
Public tax history
Tax history is unavailable.
Climate risks
Neighborhood: Southeast Edmonton
Nearby schools
GreatSchools rating
No schools nearby
We couldn't find any schools near this home.
- C$320,0003 bd3 ba1.2k sqft675 Watt Blvd SW #62, Edmonton, AB T6X0Y2For Sale

- C$--2 bd3 ba812 sqft667 Watt Blvd SW #106, Edmonton, AB T6X0Y2Off Market
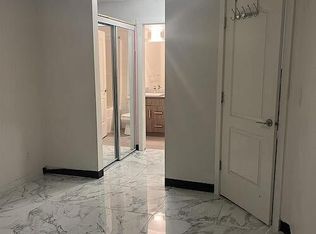
- C$209,0002 bd2 ba814 sqft667 Watt Blvd SW #312, Edmonton, AB T6X0Y2For Sale

- C$--2 bd2 ba812 sqft667 Watt Blvd SW #110, Edmonton, AB T6X0Y2Off Market

- C$--2 bd2 ba-- sqft667 Watt Blvd SW #216, Edmonton, AB T6X0Y2Off Market
- C$--1 bd1 ba670 sqft667 Watt Blvd SW #101, Edmonton, AB T6X0Y2Off Market
- C$198,2002 bd2 ba762 sqft667 Watt Blvd SW #217, Edmonton, AB T6X0Y2For Sale
- C$222,9002 bd2 ba756 sqft667 Watt Blvd SW #401, Edmonton, AB T6X0Y2For Sale
Similar homes
- C$539,9004 bd4 ba1.7k sqft6116 11th Ave SW, Edmonton, AB T6X 0M4For Sale
 MLS ID #E4492689, Simran Khattra, Royal Lepage Arteam Realty. RAE
 - C$519,9004 bd4 ba1.8k sqft5935 6th Ave SW, Edmonton, AB T6X 0G4For Sale
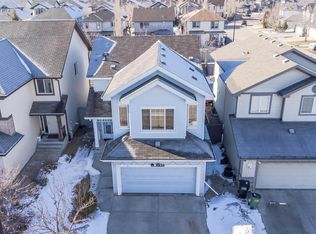 MLS ID #E4496969, Jassi Chahal, Exp Realty. RAE
 - C$534,9003 bd3 ba2k sqft6116 10th Ave SW, Edmonton, AB T6X 0M3For Sale
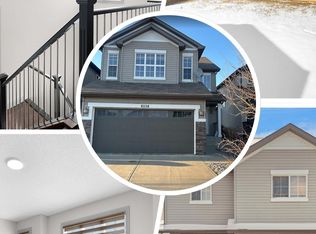 MLS ID #E4494768, Jay Gosai, MaxWell Polaris. RAE
 - C$489,9004 bd4 ba1.6k sqft7043 22nd Ave SW, Edmonton, AB T6X 0T8For Sale
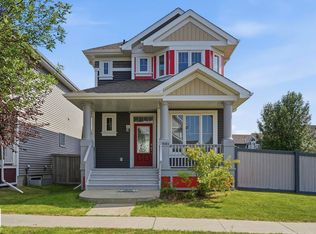 MLS ID #E4499893, Mayflor Cortado, Million Dollar Realty. RAE
 - C$609,9004 bd4 ba2k sqft3545 Cherry Lndg SW, Edmonton, AB T6X 2B5For SaleMLS ID #E4498289, Gurpreet Ghuman, RE/MAX Excellence. RAE
- C$575,0003 bd3 ba1.8k sqft5137 Crabapple Link SW, Edmonton, AB T6X 0X4For SaleMLS ID #E4496199, Pankaj Gupta, Nationwide Realty Corp. RAE
- C$574,0003 bd3 ba1.8k sqft2925 Chokecherry Cmn SW, Edmonton, AB T6X 2M3For SaleMLS ID #E4495671, Pawan Badesha, Royal LePage Noralta Real Estate. RAE
- C$539,9005 bd4 ba1.5k sqft2416 Wonnacott Ct SW, Edmonton, AB T6X 2K5For SaleMLS ID #E4477794, Kulwinder Malhi, Creekside Realty. RAE
- C$625,5006 bd4 ba2.1k sqft2265 57th St SW, Edmonton, AB T6X 2P3For SaleMLS ID #E4498501, Lilia E Svenkeson, MaxWell Polaris. RAE
- C$518,0004 bd4 ba1.6k sqft1103 117th St SW, Edmonton, AB T6W 1W8For SaleMLS ID #E4500890, Tiebo Cai, Century 21 Masters. RAE
- C$564,9006 bd4 ba1.7k sqft1750 25a St NW, Edmonton, AB T6T 2H9For SaleMLS ID #E4496376, Adesh Nirwan, Exp Realty. RAE
- C$589,9075 bd4 ba1.9k sqft3363 13th Ave NW, Edmonton, AB T6T 0Z4For SaleMLS ID #E4492012, Harmandeep Toor, LPT Realty. RAE
- C$579,9003 bd3 ba1.9k sqft9309 Pear Line SW, Edmonton, AB T6X 2N8For SaleMLS ID #E4489619, Bernie Chu, RE/MAX Elite. RAE
- C$639,9004 bd4 ba2.1k sqft1512 Cunningham Cpe SW, Edmonton, AB T6W 0Y3For SaleMLS ID #E4497476, Zamir Hussain, Century 21 All Stars Realty Ltd. RAE
- C$509,9004 bd4 ba1.7k sqft1825 25a St NW, Edmonton, AB T6T 2H7For SaleMLS ID #E4498187, Neithan Salame, REMAX River City. RAE
- C$545,0004 bd4 ba1.8k sqft4620 Alwood Way SW, Edmonton, AB T6W 3A4For SaleMLS ID #E4501405, Sumit Nagpal, Sterling Real Estate. RAE
- C$514,5003 bd3 ba1.5k sqft336 Wild Rose Way NW, Edmonton, AB T6T 1P3For SaleMLS ID #E4505229, Yad Dhillon, LPT Realty. RAE
- C$524,9994 bd4 ba1.8k sqft3449 28th St NW, Edmonton, AB T6T 2A5For SaleMLS ID #E4496795, Muhammad Waseem, MaxWell Polaris. RAE
- C$539,9004 bd4 ba1.8k sqft1549 37c Ave NW, Edmonton, AB T6T 0E1For SaleMLS ID #E4495864, Indy P Khosah, Exp Realty. RAE
- C$545,0003 bd3 ba1.8k sqft3214 22a Ave NW, Edmonton, AB T6T 0K6For SaleMLS ID #E4496620, Karm S Sidhu, Sutton Premiere Real Estate. RAE
