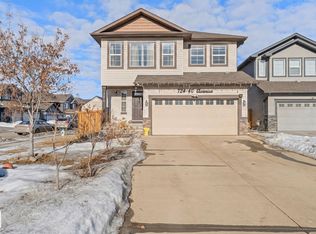
Quiet cul-de-sac home, Secure living in the developed neighbourhood of Laurel is timeless, thoughtfully designed! The FULLY FINISHED basement /W SEPARATE ENTRANCE highlights a SECOND kitchen, FULL bath & 2 bedrooms /W SEPARATE LAUNDRY for basement! Main level a large bright entry extends to an open concept living space anchored by a gas fireplace, kitchen with stainless-steel appliances, showcasing GRANITE, chimney hood fan, cabinets UP TILL ceiling height. Windows back of the home that overlook your fenced SOUTH facing backyard, NO NEIGHBOURS at back making a lovely space to be enjoyed by friends & family alike. Laundry is on main level. The upper level highlights a functional bonus room with beautiful GREEN space view. The master retreat is connected to a large walk in closet & private ensuite /w double sinks & separate shower. 2 additional bedrooms & an additional full bath complete the upper level. Spacious DOUBLE ATTACHED GARAGE, CONCRETE PAD to basement & Fully Fenced House.
For sale
C$589,907
3363 13th Ave NW, Edmonton, AB T6T 0Z4
5beds
1,967sqft
Single Family Residence
Built in 2015
-- sqft lot
$-- Zestimate®
C$300/sqft
C$-- HOA
What's special
Separate laundry for basementLarge bright entryOpen concept living spaceGas fireplaceKitchen with stainless-steel appliancesChimney hood fanSpacious double attached garage
- 90 days
- 17
- 4
Zillow last checked:
Listing updated:
Listed by:
Harmandeep Toor,
LPT Realty
Source: RAE,MLS®#: E4492012
Facts & features
Interior
Bedrooms & bathrooms
- Bedrooms: 5
- Bathrooms: 4
- Full bathrooms: 3
- 1/2 bathrooms: 1
Primary bedroom
- Level: Upper
Heating
- Forced Air-1, Natural Gas
Appliances
- Included: Dishwasher-Built-In, Exhaust Fan, Electric Stove, Second Dryer, Second Refrigerator, Second Washer
Features
- Ceiling 9 ft., No Animal Home, No Smoking Home
- Flooring: Carpet, Ceramic Tile
- Windows: Window Coverings
- Basement: Full, Finished
Interior area
- Total structure area: 1,967
- Total interior livable area: 1,967 sqft
Video & virtual tour
Property
Parking
- Total spaces: 2
- Parking features: Double Garage Attached, Garage Opener
- Attached garage spaces: 2
Features
- Levels: 2 Storey,3
- Patio & porch: Deck
- Exterior features: Backs Onto Park/Trees, Landscaped, Playground Nearby
- Fencing: Fenced
Lot
- Features: Backs Onto Park/Trees, Cul-De-Sac, Landscaped, Playground Nearby, Near Public Transit, Public Transportation
Construction
Type & style
- Home type: SingleFamily
- Property subtype: Single Family Residence
Materials
- Foundation: Concrete Perimeter
- Roof: Asphalt
Condition
- Year built: 2015
Community & HOA
Community
- Features: Ceiling 9 ft., Deck, No Animal Home, No Smoking Home
Location
- Region: Edmonton
Financial & listing details
- Price per square foot: C$300/sqft
- Date on market: 6/5/2026
- Ownership: Private
Price history
Price history is unavailable.
Public tax history
Tax history is unavailable.
Climate risks
Neighborhood: The Meadows
Nearby schools
GreatSchools rating
No schools nearby
We couldn't find any schools near this home.


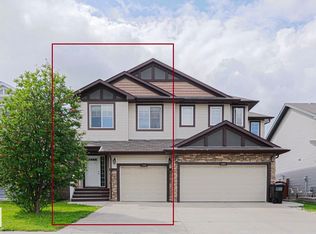
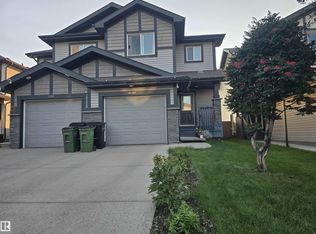
Similar homes
- C$499,9004 bd4 ba1.7k sqft1825 25a St NW, Edmonton, AB T6T 2H7For Sale
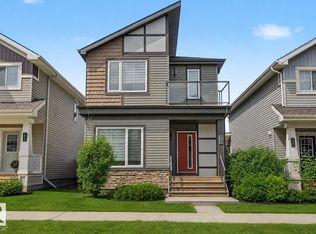 MLS ID #E4506661, Neithan Salame, REMAX River City. RAE
 - C$619,9005 bd4 ba2k sqft5156 2nd Ave SW, Edmonton, AB T6X 0R4For Sale
 MLS ID #E4504972, Yad Dhillon, LPT Realty. RAE
 - C$599,9006 bd4 ba2.3k sqft724 40th Ave NW, Edmonton, AB T6T 0T3For Sale
 MLS ID #E4504484, Parm Mann, Royal Lepage Arteam Realty. RAE
 - C$564,9006 bd4 ba1.7k sqft1750 25a St NW, Edmonton, AB T6T 2H9For Sale
 MLS ID #E4496376, Deep Nirwan, LPT Realty. RAE
