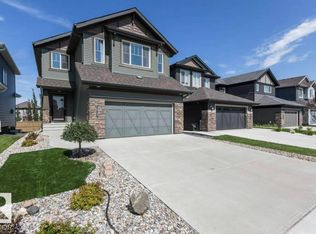
Welcome to Laurel! This beautifully maintained EAST-facing home offers 4 bedrooms, a den, 3.5 bathrooms, a spacious bonus room, and a separate side entrance to a fully finished basement featuring additional rooms, a second kitchen, and its own laundry. The main floor boasts an upgraded kitchen with stainless steel appliances, ample cabinetry, and an open-concept layout perfect for family living. Additional features include a central vacuum system for added convenience. Situated on a regular lot with professionally landscaped front and back yards, this home is ideally located within walking distance to parks, schools, shopping, grocery stores, and public transit. A fantastic opportunity in one of Southeast Edmonton's most sought-after communities!
For sale
C$599,900
1306 32a St NW, Edmonton, AB T6T 0Z3
4beds
1,912sqft
Single Family Residence
Built in 2017
-- sqft lot
$-- Zestimate®
C$314/sqft
C$-- HOA
What's special
East-facing homeSpacious bonus roomSeparate side entranceFully finished basementUpgraded kitchenStainless steel appliancesAmple cabinetry
- 55 days |
- 19 |
- 1 |
Zillow last checked:
Listing updated:
Listed by:
. Amarjit Singh,
RE/MAX Grande Prairie
Source: RAE,MLS®#: E4496126
Facts & features
Interior
Bedrooms & bathrooms
- Bedrooms: 4
- Bathrooms: 4
- Full bathrooms: 3
- 1/2 bathrooms: 1
Primary bedroom
- Level: Upper
Heating
- Forced Air-1, Natural Gas
Cooling
- Air Conditioner, Fan-Ceiling
Appliances
- Included: Dishwasher-Built-In, Exhaust Fan, Microwave Hood Fan, Microwave, Electric Stove, Gas Stove, Second Dryer, Second Refrigerator, Second Washer
Features
- Ceiling 9 ft., No Animal Home, No Smoking Home, Vacuum Systems
- Flooring: Vinyl Plank
- Basement: Full, Finished
Interior area
- Total structure area: 1,912
- Total interior livable area: 1,912 sqft
Video & virtual tour
Property
Parking
- Total spaces: 2
- Parking features: Double Garage Attached, Garage Control, Garage Opener
- Attached garage spaces: 2
Features
- Levels: 2 Storey,2
- Patio & porch: Deck
- Exterior features: Landscaped, Playground Nearby
- Fencing: Fenced
Lot
- Features: Airport Nearby, Corner Lot, Landscaped, Playground Nearby, Schools, Shopping Nearby, See Remarks
Construction
Type & style
- Home type: SingleFamily
- Property subtype: Single Family Residence
Materials
- Foundation: Concrete Perimeter
- Roof: Asphalt
Condition
- Year built: 2017
Community & HOA
Community
- Features: Ceiling 9 ft., Deck, No Animal Home, No Smoking Home, See Remarks
Location
- Region: Edmonton
Financial & listing details
- Price per square foot: C$314/sqft
- Date on market: 6/27/2026
- Ownership: Private
Price history
Price history is unavailable.
Public tax history
Tax history is unavailable.
Climate risks
Neighborhood: The Meadows
Nearby schools
GreatSchools rating
No schools nearby
We couldn't find any schools near this home.
- C$744,9006 bd6 ba2.6k sqft3107 13th Ave NW, Edmonton, AB T6T0Z3For Sale

- C$--3 bd3 ba1.3k sqft2822 12th Ave NW, Edmonton, AB T6T2C6Off Market

- C$--2 bd1 ba925 sqft3016 12th Ave NW, Edmonton, AB T6T2H1Off Market
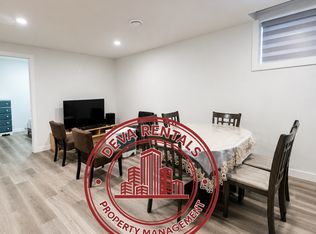
- C$496,0004 bd4 ba1.2k sqft1442 33a St NW, Edmonton, AB T6T0V3For Sale

- C$549,9003 bd3 ba1.9k sqft3007 13th Ave NW, Edmonton, AB T6T0Z3For Sale
- C$637,0006 bd4 ba2.3k sqft3359 13th Ave NW, Edmonton, AB T6T0Z4For Sale
- C$589,9075 bd4 ba1.9k sqft3363 13th Ave NW, Edmonton, AB T6T0Z4For Sale
- C$--3 bd3 ba1.4k sqft3107 15th Ave NW, Edmonton, AB T6T0V2Off Market
Similar homes
- C$575,0003 bd4 ba2.2k sqft3233 21a Ave NW, Edmonton, AB T6T 0K5For Sale
 MLS ID #E4504657, Matthew G Harrison, MaxWell Challenge Realty. RAE
 - C$615,9005 bd4 ba2.2k sqft1548 36th Ave NW, Edmonton, AB T6T 0M5For Sale
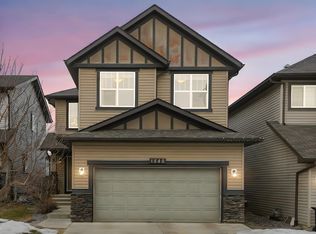 MLS ID #E4504779, Nitashnum Mallam, Coldwell Banker Mountain Central. RAE
 - C$545,0004 bd4 ba1.8k sqft1526 37c Ave NW, Edmonton, AB T6T 0E1For Sale
 MLS ID #E4495141, Tameka D Ross, Liv Real Estate. RAE
 - C$624,9003 bd3 ba2.1k sqft5912 19th Ave SW, Edmonton, AB T6X 2A2For Sale
 MLS ID #E4493409, Haley Streu, MaxWell Polaris. RAE
 - C$699,9004 bd3 ba2.3k sqft7836 19th Ave SW, Edmonton, AB T6X 1W1For SaleMLS ID #E4503456, Chris Squires, Realty Unleashed Inc. RAE
- C$544,9004 bd4 ba2k sqft1115 61st St SW, Edmonton, AB T6X 0M4For SaleMLS ID #E4499346, Reggie Sandhu, KIC Realty. RAE
- C$629,8885 bd4 ba2.4k sqft15832 11th Ave SW, Edmonton, AB T6W 2H3For SaleMLS ID #E4504196, Stephen H Lau, RE/MAX Real Estate. RAE
- C$489,9003 bd3 ba1.7k sqft1763 26a St NW, Edmonton, AB T6T 2H8For SaleMLS ID #E4495488, Sarju P Ranjit, Exp Realty. RAE
- C$539,9003 bd3 ba1.8k sqft8432 18th Ave SW, Edmonton, AB T6X 0R7For SaleMLS ID #E4503558, Nav Jhand, MaxWell Polaris. RAE
- C$518,0004 bd4 ba1.5k sqft731 36th St SW, Edmonton, AB T6X 2G6For SaleMLS ID #E4500491, Audrey Abuan, MaxWell Challenge Realty. RAE
- C$800,0005 bd4 ba2.5k sqft2460 15th Ave NW, Edmonton, AB T6T 2L3For SaleMLS ID #E4496746, Brody Broome, Black Sheep Realty. RAE
- C$620,0003 bd3 ba2.3k sqft3114 Chokecherry Bnd SW, Edmonton, AB T6X 2M2For SaleMLS ID #E4480600, Aron T Scraba, Latitude Real Estate Group. RAE
- C$700,0006 bd4 ba2.3k sqft1564 36th Ave NW, Edmonton, AB T6T 0M5For SaleMLS ID #E4496418, Carlos Lunty, Exp Realty. RAE
- C$569,8003 bd3 ba2.1k sqft3843 Agar Grn SW, Edmonton, AB T6W 0W9For SaleMLS ID #E4502587, Fan Yang, Mozaic Realty Group. RAE
- C$628,5003 bd3 ba2k sqft3204 Abbott Cres SW, Edmonton, AB T6W 2V3For SaleMLS ID #E4500759, Wade Shutter, Real Broker. RAE
- C$680,0004 bd4 ba1.8k sqft9903 222nd St NW, Edmonton, AB T5T 7J1For SaleMLS ID #E4505008, Fawad Kamali, Sterling Real Estate. RAE
- C$815,0004 bd3 ba1.6k sqft4232 8th St NW, Edmonton, AB T6T 0W7For SaleMLS ID #E4489339, Trina P Hodges, RE/MAX Excellence. RAE
- C$507,7003 bd3 ba1.7k sqft616 61st St SW, Edmonton, AB T6X 0G1For SaleMLS ID #E4497943, Nathan A Drennan, Rimrock Real Estate. RAE
- C$595,0005 bd4 ba1.6k sqft10711 70th Ave NW, Edmonton, AB T6H 2G4For SaleMLS ID #E4501500, Art P Kominek, CIR Realty. RAE
- C$599,9003 bd3 ba2.1k sqft6116 175th Ave NW, Edmonton, AB T5Y 3N7For SaleMLS ID #E4502688, Jordan C Seitz, Real Broker. RAE
