Welcome to Summerside! This 2,390 sq ft two storey has been updated, upgraded + beautifully cared for. Four bedrooms upstairs + a bonus room make a layout that is genuinely hard to find, + the main floor den means working from home does not cost you a bedroom. Sunlight fills the open concept main floor, where the kitchen offers generous counter + cabinet space. Park in the garage + walk through the laundry + pantry into the kitchen, so groceries come in easily + clutter never reaches your living space. Retreat to a spacious primary with private ensuite; three more bedrooms + the main bath sit down the hall. The unfinished basement waits as a blank canvas for the layout you choose. Mature landscaping greets you at the front, while out back one of the biggest yards in Summerside offers room to garden, play + host. Vinyl plank flooring, Tesla charger, tankless hot water, fresh 2026 paint + double attached garage. Minutes on foot to Summerside Park + Michael Strembitsky School, private lake access + events!
For sale
C$699,900
7836 19th Ave SW, Edmonton, AB T6X 1W1
4beds
2,390sqft
Single Family Residence
Built in 2014
9,404 Square Feet Lot
$-- Zestimate®
C$293/sqft
C$-- HOA
What's special
Main floor denVinyl plank flooringTankless hot waterDouble attached garage
- 1 day |
- 4 |
- 0 |
Zillow last checked:
Listing updated:
Listed by:
Chris Squires,
Realty Unleashed Inc,
Jen A Armstrong,
Realty Unleashed Inc
Source: RAE,MLS®#: E4503456
Facts & features
Interior
Bedrooms & bathrooms
- Bedrooms: 4
- Bathrooms: 3
- Full bathrooms: 2
- 1/2 bathrooms: 1
Primary bedroom
- Level: Upper
Heating
- Forced Air-1, Natural Gas
Appliances
- Included: Dishwasher-Built-In, Dryer, Microwave Hood Fan, Microwave, Refrigerator, Electric Stove, Washer, Water Softener
Features
- Flooring: Carpet, Ceramic Tile, Vinyl Plank
- Windows: Window Coverings
- Basement: Full, Unfinished
Interior area
- Total structure area: 2,390
- Total interior livable area: 2,390 sqft
Property
Parking
- Total spaces: 4
- Parking features: Double Garage Attached, Garage Control, Garage Opener
- Attached garage spaces: 2
Features
- Levels: 2 Storey,2
- Exterior features: Playground Nearby
- Fencing: Fenced
Lot
- Size: 9,404 Square Feet
- Features: Cul-De-Sac, Playground Nearby, Near Public Transit, Schools, Shopping Nearby, Public Transportation
Details
- Additional structures: Storage Shed
Construction
Type & style
- Home type: SingleFamily
- Property subtype: Single Family Residence
Materials
- Foundation: Concrete Perimeter
- Roof: Asphalt
Condition
- Year built: 2014
Community & HOA
Community
- Features: See Remarks
HOA
- Services included: Amenities w/HOA, Lake Access, Recreation Facility
Location
- Region: Edmonton
Financial & listing details
- Price per square foot: C$293/sqft
- Date on market: 8/12/2026
- Ownership: Private
Price history
Price history is unavailable.
Public tax history
Tax history is unavailable.
Climate risks
Neighborhood: Ellerslie
Nearby schools
GreatSchools rating
No schools nearby
We couldn't find any schools near this home.
- C$648,9004 bd4 ba2k sqft1939 79th St SW, Edmonton, AB T6X1W3For Sale

- C$600,0004 bd4 ba1.8k sqft8003 Summerside Grande Blvd SW, Edmonton, AB T6X0S9For Sale
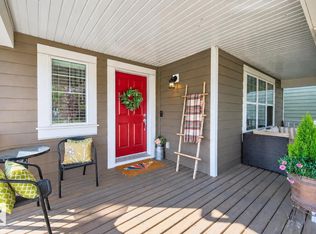
- C$650,0003 bd3 ba2k sqft7916 Summerside Grande Blvd SW, Edmonton, AB T6X0S9For Sale

- C$305,0003 bd3 ba1.2k sqft1804 70th St SW #96, Edmonton, AB T6X0H4For Sale
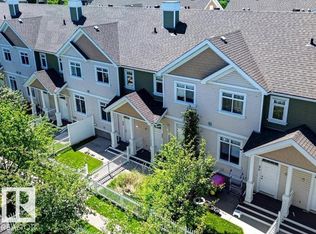
- C$315,0003 bd3 ba1.1k sqft1804 70th St SW UNIT 184, Edmonton, AB T6X0H4For Sale
- C$315,0002 bd3 ba1.2k sqft1804 70th St SW #73, Edmonton, AB T6X0H4For Sale
- C$299,9003 bd2 ba1.2k sqft1804 70th St SW #31, Edmonton, AB T6X0H4For Sale
- C$2,0003 bd3 ba1.2k sqft1804 70th St SW #189, Edmonton, AB T6X0H4For Rent
Similar homes
- C$649,9007 bd3 ba2.6k sqft1508 68th St SW, Edmonton, AB T6X 0G8For Sale
 MLS ID #E4503492, Balvir Gill, Royal LePage METRO. RAE
 - C$684,9003 bd3 ba2k sqft1575 Plum Cir SW, Edmonton, AB T6X 2W9For Sale
 MLS ID #E4502961, Ricky Singh, MaxWell Polaris. RAE
 - C$539,9003 bd3 ba1.8k sqft8432 18th Ave SW, Edmonton, AB T6X 0R7For Sale
 MLS ID #E4503558, Nav Jhand, MaxWell Polaris. RAE
 - C$648,9004 bd4 ba2k sqft1939 79th St SW, Edmonton, AB T6X 1W3For SaleMLS ID #E4496609, Jacquie C Smith, 2% Realty Pro. RAE
- C$650,0003 bd3 ba2k sqft7916 Summerside Grande Blvd SW, Edmonton, AB T6X 0S9For SaleMLS ID #E4500637, Maya C Day, RE/MAX Elite. RAE
- C$659,9004 bd4 ba1.6k sqft8423 23rd Ave SW, Edmonton, AB T6X 2G1For SaleMLS ID #E4500333, John A Connor, RE/MAX Excellence. RAE
- C$735,0005 bd3 ba2.6k sqft2304 89th St SW, Edmonton, AB T6X 2C3For SaleMLS ID #E4497530, Kelly L Nikolic, Rimrock Real Estate. RAE
- C$699,0004 bd3 ba2.5k sqft8967 24th Ave SW, Edmonton, AB T6X 1A6For SaleMLS ID #E4485204, Qin Wang, Century 21 Bravo Realty. RAE
- C$660,0003 bd3 ba2.5k sqft4231 Savaryn Dr SW, Edmonton, AB T6X 1N8For SaleMLS ID #E4494300, Emily C Johnston, Century 21 All Stars Realty Ltd. RAE
- C$649,9004 bd4 ba2.1k sqft416 Sparling Ct SW, Edmonton, AB T6X 1G9For SaleCentury 21 Canada
- C$579,9003 bd4 ba1.9k sqft4408 Crabapple Lndg SW, Edmonton, AB T6X 0X8For SaleMLS ID #E4503224, Keith B Madsen, MaxWell Progressive. RAE
- C$649,9006 bd4 ba2.1k sqft6947 19a Ave SW, Edmonton, AB T6X 0L7For SaleMLS ID #E4500733, Jay Gosai, MaxWell Polaris. RAE
- C$635,0004 bd3 ba2.4k sqft551 Stewart Cres SW, Edmonton, AB T6X 0A8For SaleMLS ID #E4502513, Damon T Bunting, The Agency North Central Alberta. RAE
- C$665,9003 bd3 ba2k sqft3805 Cherry Loop SW, Edmonton, AB T6X 2K7For SaleMLS ID #E4501144, Brendan Spackman, Realty Focus. RAE
- C$575,9004 bd4 ba1.8k sqft1218 87a St SW, Edmonton, AB T6X 1C6For SaleMLS ID #E4502686, Lakhvir Sidhu, MaxWell Polaris. RAE
- C$624,9005 bd4 ba2k sqft6727 20th Ave SW, Edmonton, AB T6X 0T4For SaleMLS ID #E4501676, Kawaldeep Gill, MaxWell Polaris. RAE
- C$729,9005 bd5 ba2.2k sqft1645 Plum Cir SW, Edmonton, AB T6X 2Y5For SaleMLS ID #E4499829, Rishab Sachdeva, Nationwide Realty Corp. RAE
- C$729,0006 bd4 ba2.6k sqft3203 Winspear Cres SW, Edmonton, AB T6X 1S7For SaleMLS ID #E4489244, Pawan Badesha, Royal LePage Noralta Real Estate. RAE
- C$965,0007 bd6 ba3k sqft6823 18th Ave SW, Edmonton, AB T6X 0C9For SaleMLS ID #E4503096, Ishan Sidhu, Royal Lepage Arteam Realty. RAE
- C$649,9004 bd4 ba2.4k sqft613 Stewart Cres SW, Edmonton, AB T6X 1B5For SaleMLS ID #E4495158, Ricky Aujla, Century 21 Bravo Realty. RAE
