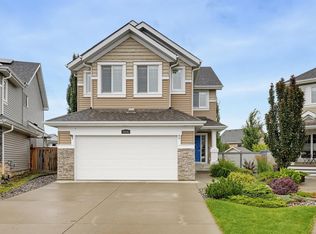
LEGAL 2-BEDROOM SECONDARY SUITE! A fantastic opportunity for homeowners and investors alike, this beautifully renovated, move-in-ready home features a fully legal 2-bedroom basement suite with a separate side entrance, offering excellent rental income potential to help offset your mortgage or accommodate extended family. Ideally situated in the highly desirable lake community of Summerside in Southeast Edmonton, you’ll enjoy quick access to major highways, Edmonton International Airport, schools, shopping, parks, restaurants, and all everyday amenities. The main home offers a bright and functional open-concept layout with 3 spacious bedrooms, 2.5 bathrooms, a generous bonus room, and a front-attached double garage. Combining modern updates, an exceptional location, and outstanding income potential, this home is a rare opportunity you won’t want to miss.
For sale
C$624,900
6727 20th Ave SW, Edmonton, AB T6X 0T4
5beds
2,071sqft
Single Family Residence
Built in 2011
4,221 Square Feet Lot
$-- Zestimate®
C$302/sqft
C$-- HOA
What's special
- 13 days |
- 15 |
- 1 |
Zillow last checked:
Listing updated:
Listed by:
Kawaldeep Gill,
MaxWell Polaris
Source: RAE,MLS®#: E4501676
Facts & features
Interior
Bedrooms & bathrooms
- Bedrooms: 5
- Bathrooms: 4
- Full bathrooms: 3
- 1/2 bathrooms: 1
Primary bedroom
- Level: Upper
Family room
- Level: Basement
Heating
- Forced Air-2, Natural Gas
Appliances
- Included: Dishwasher-Built-In, Exhaust Fan, Second Dryer, Second Refrigerator, Second Stove, Second Washer
Features
- No Smoking Home
- Flooring: Carpet, Vinyl Plank
- Basement: Full, Finished, 9 ft. Basement Ceiling, 9 ft. Basement Ceiling
Interior area
- Total structure area: 2,071
- Total interior livable area: 2,071 sqft
Property
Parking
- Total spaces: 2
- Parking features: Double Garage Attached
- Attached garage spaces: 2
Features
- Levels: 2 Storey,3
- Exterior features: Playground Nearby
Lot
- Size: 4,221 Square Feet
- Features: Airport Nearby, Playground Nearby, Near Public Transit, Schools, Shopping Nearby, Public Transportation
Details
- Additional structures: Gazebo
Construction
Type & style
- Home type: SingleFamily
- Property subtype: Single Family Residence
Materials
- Foundation: Concrete Perimeter
- Roof: Asphalt
Condition
- Year built: 2011
Community & HOA
Community
- Features: Gazebo, No Smoking Home
Location
- Region: Edmonton
Financial & listing details
- Price per square foot: C$302/sqft
- Date on market: 7/31/2026
- Ownership: Private
Price history
Price history is unavailable.
Public tax history
Tax history is unavailable.
Climate risks
Neighborhood: Ellerslie
Nearby schools
GreatSchools rating
No schools nearby
We couldn't find any schools near this home.
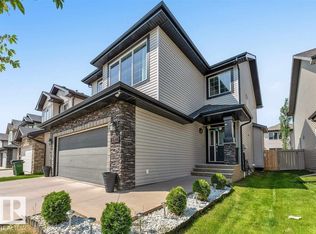
- C$549,9993 bd3 ba1.8k sqft1944 68th St SW, Edmonton, AB T6X0M2For Sale

- C$--2 bd2 ba-- sqft2105 68th St SW #2B-2BA, Edmonton, AB T6X1S3Off Market
- C$--2 bd2 ba-- sqft2105 68th St SW #2B-2BA, Edmonton, AB T6X1S3Off Market
- C$--1 bd1 ba-- sqft2105 68th St SW #1-BDR, Edmonton, AB T6X1S3Off Market
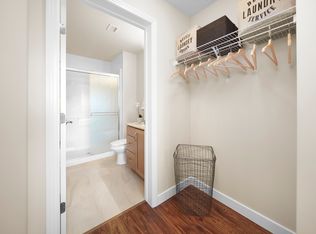
- C$1,6002 bd2 ba951 sqft2105 68th St SW #1053744, Edmonton, AB T6X1S3For Rent
- C$1,8003 bd2 ba1k sqft2105 68th St SW #1069144, Edmonton, AB T6X1S3For Rent
- C$--1 bd1 ba685 sqft2105 68th St SW #1053740, Edmonton, AB T6X1S3Off Market
- C$--2 bd2 ba-- sqft2105 68th St SW #210, Edmonton, AB T6X1S3Off Market
Similar homes
- C$649,9007 bd3 ba2.6k sqft1508 68th St SW, Edmonton, AB T6X 0G8For Sale
 MLS ID #E4503492, Balvir Gill, Royal LePage METRO. RAE
 - C$649,9006 bd4 ba2.1k sqft6947 19a Ave SW, Edmonton, AB T6X 0L7For Sale
 MLS ID #E4500733, Jay Gosai, MaxWell Polaris. RAE
 - C$585,0004 bd4 ba2.2k sqft1932 67th St SW, Edmonton, AB T6X 0L9For Sale
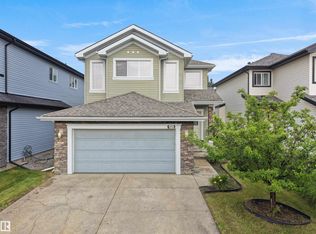 MLS ID #E4500283, Edward G Gebran, RE/MAX Elite. RAE
 - C$699,9004 bd3 ba2.3k sqft7836 19th Ave SW, Edmonton, AB T6X 1W1For Sale
 MLS ID #E4503456, Chris Squires, Realty Unleashed Inc. RAE
 - C$620,0005 bd3 ba2.2k sqft2417 Wonnacott Ct SW, Edmonton, AB T6X 2K5For SaleMLS ID #E4492245, Estre P Castro, CIR Realty. RAE
- C$625,5006 bd4 ba2.1k sqft2265 57th St SW, Edmonton, AB T6X 2P3For SaleMLS ID #E4498501, Lilia E Svenkeson, MaxWell Polaris. RAE
- C$559,0004 bd4 ba1.9k sqft6715 19th Ave SW, Edmonton, AB T6X 0L9For SaleMLS ID #E4492431, Yoon Kim, MaxWell Polaris. RAE
- C$509,0003 bd3 ba1.5k sqft5935 18th Ave SW, Edmonton, AB T6X 0W4For SaleMLS ID #E4503530, Robbie Kamaleddine, Real Broker. RAE
- C$594,5004 bd3 ba2.3k sqft5930 19a Ave SW, Edmonton, AB T6X 2A2For SaleMLS ID #E4496435, Malkeet Kailey, Century 21 All Stars Realty Ltd. RAE
- C$695,0005 bd4 ba2k sqft1399 Watt Dr SW, Edmonton, AB T6X 2A6For SaleMLS ID #E4500825, Raj K Sharma, Royal Lepage Summit Realty. RAE
- C$684,9003 bd3 ba2k sqft1575 Plum Cir SW, Edmonton, AB T6X 2W9For SaleMLS ID #E4502961, Ricky Singh, MaxWell Polaris. RAE
- C$499,9004 bd4 ba1.6k sqft7239 21st Ave SW, Edmonton, AB T6X 0L6For SaleMLS ID #E4502374, Trevor C Tardif, Real Broker. RAE
- C$565,0003 bd3 ba2.2k sqft1716 60th St SW, Edmonton, AB T6X 0W4For SaleMLS ID #E4501499, Krutika Patel, MaxWell Polaris. RAE
- C$560,0003 bd3 ba1.9k sqft6736 19th Ave SW, Edmonton, AB T6X 0L8For SaleMLS ID #E4496711, Zane Beddow, Exp Realty. RAE
- C$648,9004 bd4 ba2k sqft1939 79th St SW, Edmonton, AB T6X 1W3For SaleMLS ID #E4496609, Jacquie C Smith, 2% Realty Pro. RAE
- C$535,0004 bd4 ba2k sqft2028 74th St SW, Edmonton, AB T6X 0V7For SaleMLS ID #E4494601, Taylor J Hack, REMAX River City. RAE
- C$564,8004 bd4 ba2k sqft6103 18th Ave SW, Edmonton, AB T6X 0W3For SaleMLS ID #E4496557, Mani Bagga, Royal Lepage Magna. RAE
- C$549,9993 bd3 ba1.8k sqft1944 68th St SW, Edmonton, AB T6X 0M2For SaleMLS ID #E4494738, Mandeep Kandola, Century 21 All Stars Realty Ltd. RAE
- C$699,0006 bd4 ba2.2k sqft2534 Wonnacott Loop SW, Edmonton, AB T6X 2K6For SaleMLS ID #E4496135, Geetu Verma, Royal Lepage Summit Realty. RAE
- C$624,9003 bd3 ba2.1k sqft5912 19th Ave SW, Edmonton, AB T6X 2A2For SaleMLS ID #E4493409, Haley Streu, MaxWell Polaris. RAE
