Lake Summerside access and a backyard you can actually use - 5,942 sq ft, pie-shaped, many mature trees for privacy, large deck, fire pit, garden beds, and a paver walk back to the double detached garage on the lane. Inside: 1,627 sq ft above grade plus a fully finished basement. Main floor has a front office/flex space, an open kitchen with pantry, breakfast bar and stainless appliances, a dining room with board-and-batten detail, and a living room facing the yard. Vinyl plank throughout. Upstairs: three bedrooms, two 4-piece baths, and second-floor laundry. The primary runs the width of the front with a walk-in closet and ensuite. Down: rec room, fourth bedroom, 2-piece bath and storage. HOA membership includes Lake Summerside - beach, swimming, skating etc. Schools, shopping, Ellerslie Rd and the Henday all minutes out. Fully fenced, double detached garage.
For sale
C$499,900
7239 21st Ave SW, Edmonton, AB T6X 0L6
4beds
1,627sqft
Single Family Residence
Built in 2010
5,942 Square Feet Lot
$-- Zestimate®
C$307/sqft
C$-- HOA
What's special
Large deckFire pitGarden bedsDouble detached garageOpen kitchen with pantryBreakfast barStainless appliances
- 15 hours |
- 6 |
- 0 |
Zillow last checked:
Listing updated:
Listed by:
Trevor C Tardif,
Real Broker
Source: RAE,MLS®#: E4502374
Facts & features
Interior
Bedrooms & bathrooms
- Bedrooms: 4
- Bathrooms: 4
- Full bathrooms: 2
- 1/2 bathrooms: 2
Primary bedroom
- Level: Upper
Heating
- Forced Air-1, Natural Gas
Appliances
- Included: Dishwasher-Built-In, Dryer, Exhaust Fan, Refrigerator, Electric Stove, Washer
Features
- Flooring: Carpet, Vinyl Plank
- Windows: Window Coverings
- Basement: Full, Finished
Interior area
- Total structure area: 1,627
- Total interior livable area: 1,627 sqft
Video & virtual tour
Property
Parking
- Total spaces: 2
- Parking features: Double Garage Detached, Parking-Extra
- Garage spaces: 2
Features
- Levels: 2 Storey,3
- Patio & porch: Deck
- Fencing: Fenced
- Waterfront features: Beach Access, Lake Privileges, Lake Access Property
Lot
- Size: 5,942 Square Feet
- Features: Schools
Construction
Type & style
- Home type: SingleFamily
- Property subtype: Single Family Residence
Materials
- Foundation: Concrete Perimeter
- Roof: Asphalt
Condition
- Year built: 2010
Community & HOA
Community
- Features: Deck
- Security: Smoke Detector(s), Detectors Smoke
HOA
- Services included: Amenities w/HOA, Lake Access
Location
- Region: Edmonton
Financial & listing details
- Price per square foot: C$307/sqft
- Date on market: 8/6/2026
- Ownership: Private
T
Trevor C Tardif
By pressing Contact Agent, you agree that the real estate professional identified above may call/text you about your search, which may involve use of automated means and pre-recorded/artificial voices. You don't need to consent as a condition of buying any property, goods, or services. Message/data rates may apply. You also agree to our Terms of Use. Zillow does not endorse any real estate professionals. We may share information about your recent and future site activity with your agent to help them understand what you're looking for in a home.
Price history
Price history is unavailable.
Public tax history
Tax history is unavailable.
Climate risks
Neighborhood: Ellerslie
Nearby schools
GreatSchools rating
No schools nearby
We couldn't find any schools near this home.
- C$--3 bd3 ba-- sqft9163 Shaw Way SW, Edmonton, AB T6X0S4Off Market
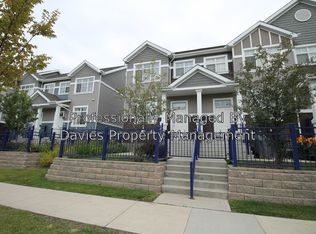
- C$535,0004 bd4 ba2k sqft2028 74th St SW, Edmonton, AB T6X0V7For Sale
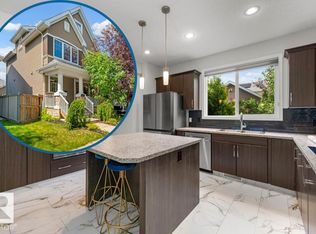
- C$449,0003 bd3 ba1.4k sqft2015 74th St SW, Edmonton, AB T6X0V7For Sale

- C$519,9005 bd4 ba1.6k sqft7212 23rd Ave SW, Edmonton, AB T6X0V5For Sale

- C$495,0004 bd4 ba1.6k sqft7043 22nd Ave SW, Edmonton, AB T6X0T8For Sale
- C$--2 bd3 ba1k sqft9151 Shaw Way SW #18, Edmonton, AB T6X1W7Off Market
- C$--3 bd4 ba1.6k sqft7707 22nd Ave SW, Edmonton, AB T6X0Z2Off Market
- C$--2 bd3 ba1k sqft9151 Shaw Way SW #61, Edmonton, AB T6X1W7Off Market
Similar homes
- C$460,0003 bd4 ba1.6k sqft7915 22nd Ave SW, Edmonton, AB T6X 0Z1For Sale
 MLS ID #E4501060, Deanna L Jacobson, Royal LePage Prestige Realty. RAE
 - C$519,9005 bd4 ba1.6k sqft7212 23rd Ave SW, Edmonton, AB T6X 0V5For SaleMLS ID #E4498207, Tim Jeong, REMAX River City. RAE
- C$499,9003 bd3 ba1.5k sqft1959 67th St SW, Edmonton, AB T6X 0T4For Sale
 MLS ID #E4496617, Jefri C Estrada, The E Group Real Estate. RAE
 - C$559,0004 bd4 ba1.9k sqft6715 19th Ave SW, Edmonton, AB T6X 0L9For Sale
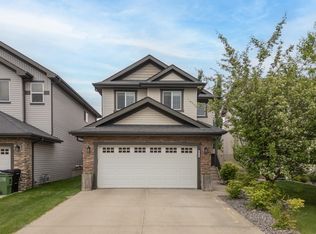 MLS ID #E4492431, Yoon Kim, MaxWell Polaris. RAE
 - C$550,0004 bd4 ba1.5k sqft3417 Weidle Way SW, Edmonton, AB T6X 1V1For SaleMLS ID #E4498067, Merrick J Duggan, Exp Realty. RAE
- C$475,0004 bd4 ba1.6k sqft648 Orchards Blvd SW, Edmonton, AB T6X 2L4For SaleMLS ID #E4497060, Jason A Thomas, Royal Lepage Summit Realty. RAE
- C$535,0003 bd4 ba1.4k sqft1020 Daniels Loop SW, Edmonton, AB T6W 4C9For SaleMLS ID #E4502415, Lora Matheson, Schmidt Realty Group Inc. RAE
- C$469,0004 bd4 ba1.4k sqft165 62nd St SW, Edmonton, AB T6X 0B9For SaleMLS ID #E4494979, Dragic Janjic, REMAX River City. RAE
- C$565,0003 bd3 ba1.9k sqft6736 19th Ave SW, Edmonton, AB T6X 0L8For SaleMLS ID #E4496711, Zane Beddow, Exp Realty. RAE
- C$539,5004 bd3 ba1.5k sqft5422 Crabapple Loop SW, Edmonton, AB T6X 1S5For SaleMLS ID #E4489030, Ivan Falcos, Lux Real Estate Inc. RAE
- C$543,0003 bd3 ba1.9k sqft1332 72nd St SW, Edmonton, AB T6X 0H2For SaleMLS ID #E4493054, Cody C LeClair, REMAX River City. RAE
- C$475,0005 bd3 ba1.4k sqft1123 48th St NW, Edmonton, AB T6L 5V1For SaleMLS ID #E4500602, Tahnee Botten, Schmidt Realty Group Inc. RAE
- C$522,4994 bd4 ba1.4k sqft3038 Checknita Way SW, Edmonton, AB T6W 3X8For SaleMLS ID #E4491211, Linson Peter, Kairali Realty Inc.. RAE
- C$529,9994 bd4 ba1.7k sqft2727 Miles Pl SW, Edmonton, AB T6W 0B3For SaleMLS ID #E4491060, Christopher D Greidanus, MaxWell Devonshire Realty. RAE
- C$414,9004 bd4 ba1.3k sqft6934 19a Ave SW, Edmonton, AB T6X 0M1For SaleMLS ID #E4498882, George W Van De Walle, RE/MAX Professionals. RAE
- C$496,0003 bd3 ba1.6k sqft1770 Dumont Cres SW, Edmonton, AB T6W 3V8For SaleMLS ID #E4497230, Moe Yassine, Jayman Realty (Edm.) Inc. RAE
- C$509,9003 bd3 ba1.5k sqft11827 8th Ave NW, Edmonton, AB T6J 6Z9For SaleMLS ID #E4490515, Dave A Woolger, MaxWell Progressive. RAE
- C$525,0004 bd2 ba1.2k sqft5203 105th St NW, Edmonton, AB T6H 2M7For SaleMLS ID #E4501198, Constance Braun, Schmidt Realty Group Inc. RAE
- C$459,0003 bd3 ba1.6k sqft362 Chappelle Dr SW, Edmonton, AB T6W 2Z2For SaleMLS ID #E4501133, Vida Guan, Mozaic Realty Group. RAE
- C$449,9004 bd4 ba1.3k sqft11630 167b Ave NW, Edmonton, AB T5X 6B7For SaleMLS ID #E4502053, Kimberly M LeClair, REMAX River City. RAE
