Fully finished Bi-level, boasting over 2,600 sq ft of total living space with 5 bedrooms, 3 full baths and a HEATED double attached garage. Functional layout with open concept living and dining room, leading into the kitchen – abundance of cabinets, countertop and island overlooking your backyard. Spacious primary suite, dual closets and 3-piece ensuite. Renovated 4-piece bath (2020) and additional 2 bedrooms both featuring California closet organizers (2024). A/C, NO CARPET and LAUNDRY completes this floor. Fully finished basement with large rec room, wet bar, games room space/den, 2 generous bedrooms and 4-piece bath. Outside enjoy your refinished deck and railings with privacy wall (2026), leading down to your spacious fully fenced backyard. UPGRADES: Microwave (2026), Dishwasher/ Stove (2025), Eaves (2025), A/C Unit (2023), Garage Door (2023), Basement Bedroom Carpet (2021), Hot Water Tank /All Main Floor Windows / Electrical Panel (2020), Furnace (2019).
For sale
C$475,000
1123 48th St NW, Edmonton, AB T6L 5V1
5beds
1,419sqft
Single Family Residence
Built in 1988
5,901 Square Feet Lot
$-- Zestimate®
C$335/sqft
C$-- HOA
What's special
Heated double attached garageSpacious primary suiteDual closetsSpacious fully fenced backyard
- 3 days |
- 30 |
- 2 |
Zillow last checked:
Listing updated:
Listed by:
Tahnee Botten,
Schmidt Realty Group Inc
Source: RAE,MLS®#: E4500602
Facts & features
Interior
Bedrooms & bathrooms
- Bedrooms: 5
- Bathrooms: 3
- Full bathrooms: 3
Primary bedroom
- Level: Main
Heating
- Forced Air-1, Natural Gas
Cooling
- Air Conditioner, Air Conditioning-Central
Appliances
- Included: Dishwasher-Built-In, Dryer, Microwave, Refrigerator, Electric Stove, Washer, Wine Cooler
Features
- Flooring: Carpet, Ceramic Tile, Vinyl Plank
- Windows: Window Coverings
- Basement: Full, Finished
- Fireplace features: Gas
Interior area
- Total structure area: 1,419
- Total interior livable area: 1,419 sqft
Video & virtual tour
Property
Parking
- Total spaces: 2
- Parking features: Double Garage Attached, Heated Garage, Garage Opener
- Attached garage spaces: 2
Features
- Levels: Bi-Level,2
- Patio & porch: Deck
- Exterior features: Playground Nearby
- Fencing: Fenced
Lot
- Size: 5,901 Square Feet
- Features: Flat Site, Playground Nearby, Near Public Transit, Schools, Shopping Nearby, Public Transportation
- Residential vegetation: Fruit Trees/Shrubs
Details
- Additional structures: Storage Shed
Construction
Type & style
- Home type: SingleFamily
- Property subtype: Single Family Residence
Materials
- Foundation: Concrete Perimeter
- Roof: Asphalt
Condition
- Year built: 1988
Community & HOA
Community
- Features: Deck
Location
- Region: Edmonton
Financial & listing details
- Price per square foot: C$335/sqft
- Date on market: 7/24/2026
- Ownership: Private
Tahnee Botten
Tahnee Botten
By pressing Contact Agent, you agree that the real estate professional identified above may call/text you about your search, which may involve use of automated means and pre-recorded/artificial voices. You don't need to consent as a condition of buying any property, goods, or services. Message/data rates may apply. You also agree to our Terms of Use. Zillow does not endorse any real estate professionals. We may share information about your recent and future site activity with your agent to help them understand what you're looking for in a home.
Price history
Price history is unavailable.
Public tax history
Tax history is unavailable.
Climate risks
Neighborhood: Southwood
Nearby schools
GreatSchools rating
No schools nearby
We couldn't find any schools near this home.
- C$415,0003 bd2 ba1.2k sqft4627 10a Ave NW, Edmonton, AB T6L4E4For Sale

- C$1,3002 bd1 ba600 sqft4836 11a Ave NW #1, Edmonton, AB T6L4A8For Rent

- C$250,0003 bd3 ba1.3k sqft1248 48th St NW, Edmonton, AB T6L6R6For Sale

- C$499,0004 bd2 ba1.1k sqft4428 11a Ave NW, Edmonton, AB T6L6M4For Sale
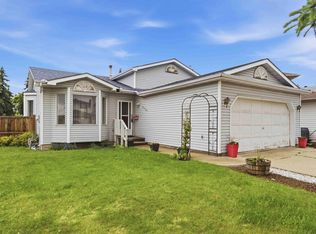
- C$1,9203 bd2 ba-- sqft4308 12th Ave NW, Edmonton, AB T6L6M6For Rent
- C$499,9004 bd4 ba1.8k sqft4203 12th Ave NW, Edmonton, AB T6L6M5For Sale
- C$--3 bd2 ba1.1k sqft1020 41st St NW #3, Edmonton, AB T6L3N6Off Market
- C$--4 bd2 ba-- sqft1010 41st St NW, Edmonton, AB T6L3N6Off Market
Similar homes
- C$495,0004 bd3 ba1.4k sqft4512 20a Ave NW, Edmonton, AB T6L 2Z5For Sale
 MLS ID #E4500492, Kelly O'Connor, RE/MAX Elite. RAE
 - C$469,9005 bd2 ba1.1k sqft4827 17th Ave NW, Edmonton, AB T6L 2Y8For Sale
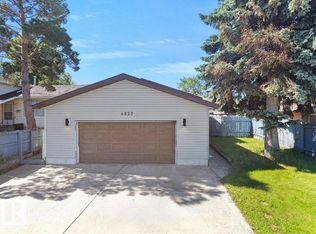 MLS ID #E4497670, Navdeep Bains, E4 Realty. RAE
 - C$434,0005 bd4 ba1.6k sqft1116 39th St NW, Edmonton, AB T6L 2K7For Sale
 MLS ID #E4499752, Bikram S Bathh, MaxWell Polaris. RAE
 - C$499,0004 bd2 ba1.1k sqft4428 11a Ave NW, Edmonton, AB T6L 6M4For SaleMLS ID #E4495192, Zafar A Malik, Homes & Gardens Real Estate Limited. RAE
- C$489,0005 bd3 ba1.2k sqft5418 17a Ave NW, Edmonton, AB T6L 1L2For SaleMLS ID #E4497736, Umang Thakkar, MaxWell Polaris. RAE
- C$445,0005 bd2 ba1.1k sqft4119 18th Ave NW, Edmonton, AB T6L 3M3For SaleMLS ID #E4499371, Umang Thakkar, MaxWell Polaris. RAE
- C$474,8005 bd3 ba1.2k sqft1939 61st St NW, Edmonton, AB T6L 1M5For SaleMLS ID #E4499567, Mani Bagga, Royal Lepage Magna. RAE
- C$499,9004 bd4 ba1.8k sqft4203 12th Ave NW, Edmonton, AB T6L 6M5For SaleMLS ID #E4496563, Travis S Simpson, Exp Realty. RAE
- C$500,0006 bd3 ba1.3k sqft5414 17a Ave NW, Edmonton, AB T6L 1L2For SaleMLS ID #E4497946, Dwight Streu, MaxWell Polaris. RAE
- C$448,4005 bd2 ba1k sqft3520 19th Ave NW, Edmonton, AB T6L 2Z9For SaleMLS ID #E4498829, . Loveleen Kaur, Exp Realty. RAE
- C$499,0006 bd3 ba1.2k sqft1529 49a St NW, Edmonton, AB T6L 6Y6For SaleMLS ID #E4488011, . Gurpreet Singh, MaxWell Polaris. RAE
- C$420,0004 bd2 ba1k sqft5303 21st Ave NW, Edmonton, AB T6L 5G5For SaleMLS ID #E4500057, Ralph San Juan, LPT Realty. RAE
- C$469,9003 bd3 ba1k sqft1316 35th St NW, Edmonton, AB T6L 3E8For SaleMLS ID #E4498182, Gurdeep Sohi, MaxWell Polaris. RAE
- C$399,9004 bd2 ba1.1k sqft5519 10th Ave NW, Edmonton, AB T6L 1Y5For SaleMLS ID #E4499357, Nirmal S Gill, Royal LePage METRO. RAE
- C$429,0004 bd4 ba1.4k sqft3113 16a Ave NW, Edmonton, AB T6T 0P7For SaleMLS ID #E4500375, Karnal Singh, MaxWell Polaris. RAE
- C$510,0005 bd3 ba1.6k sqft1767 61st St NW, Edmonton, AB T6L 1X5For SaleMLS ID #E4484947, Harkewal Singh, MaxWell Polaris. RAE
- C$488,0005 bd2 ba1.1k sqft4209 25th Ave NW, Edmonton, AB T6L 6B4For SaleMLS ID #E4487094, Sunguo Wang, Homes & Gardens Real Estate Limited. RAE
- C$450,0004 bd2 ba1.1k sqft2035 49a St NW, Edmonton, AB T6L 2W9For SaleMLS ID #E4495729, Logan A Galleguillos Ortiz, Real Broker. RAE
- C$478,0003 bd3 ba1.8k sqft427 39th St SW, Edmonton, AB T6X 2X9For SaleMLS ID #E4500086, Erin Holowach, ComFree. RAE
- C$490,0004 bd3 ba1.2k sqft1412 63rd St NW, Edmonton, AB T6L 1X7For SaleMLS ID #E4488579, Ranjit S Ghotra, MaxWell Polaris. RAE
