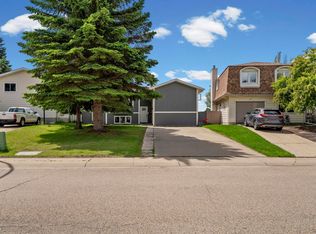
Welcome to this beautifully maintained 4-level split home, ideally situated on a quiet street in the desirable community of Sakaw! The main floor features a spacious kitchen, a bright dining area, and a comfortable living room—perfect for everyday living and entertaining. Upstairs, you'll find three generously sized bedrooms and a full bathroom complete with a tub and shower. The third level offers an additional family room with a bar area, along with a fourth bedroom, providing plenty of space for relaxation or hosting guests. The fully finished basement includes a 4-piece bathroom and a large open area that can be used as a recreation room, home gym, office, or additional living space. Outside, enjoy a huge backyard ideal for summer gatherings, gardening, and family activities. Completing this fantastic property is an oversized double detached garage, offering ample parking and storage. A must-see home with plenty of space for the whole family!
For sale
C$399,900
5519 10th Ave NW, Edmonton, AB T6L 1Y5
4beds
1,138sqft
Single Family Residence
Built in 1979
7,480 Square Feet Lot
$-- Zestimate®
C$351/sqft
C$-- HOA
What's special
Spacious kitchenBright dining areaThree generously sized bedroomsFourth bedroomFully finished basement
- 15 hours |
- 7 |
- 0 |
Zillow last checked:
Listing updated:
Listed by:
Nirmal S Gill,
Royal LePage METRO,
Lakhvir S Gill,
Royal LePage METRO
Source: RAE,MLS®#: E4499357
Facts & features
Interior
Bedrooms & bathrooms
- Bedrooms: 4
- Bathrooms: 2
- Full bathrooms: 2
Primary bedroom
- Level: Upper
Family room
- Level: Basement
Heating
- Forced Air-1, Natural Gas
Appliances
- Included: Dishwasher-Built-In, Dryer, Refrigerator, Electric Stove, Washer
Features
- Flooring: Laminate Flooring, Linoleum
- Basement: Full, Finished
Interior area
- Total structure area: 1,138
- Total interior livable area: 1,138 sqft
Property
Parking
- Total spaces: 2
- Parking features: Double Garage Detached
- Garage spaces: 2
Features
- Levels: 4 Level Split,4
- Exterior features: Landscaped
Lot
- Size: 7,480 Square Feet
- Features: Landscaped, Schools
Construction
Type & style
- Home type: SingleFamily
- Property subtype: Single Family Residence
Materials
- Foundation: Slab
- Roof: Asphalt
Condition
- Year built: 1979
Community & HOA
Community
- Features: See Remarks
Location
- Region: Edmonton
Financial & listing details
- Price per square foot: C$351/sqft
- Date on market: 7/17/2026
- Ownership: Private
Nirmal S Gill
Nirmal S Gill
By pressing Contact Agent, you agree that the real estate professional identified above may call/text you about your search, which may involve use of automated means and pre-recorded/artificial voices. You don't need to consent as a condition of buying any property, goods, or services. Message/data rates may apply. You also agree to our Terms of Use. Zillow does not endorse any real estate professionals. We may share information about your recent and future site activity with your agent to help them understand what you're looking for in a home.
Price history
Price history is unavailable.
Public tax history
Tax history is unavailable.
Climate risks
Neighborhood: Millhurst
Nearby schools
GreatSchools rating
No schools nearby
We couldn't find any schools near this home.
- C$--4 bd3 ba1k sqft1012 56th St NW, Edmonton, AB T6L1Y3Off Market
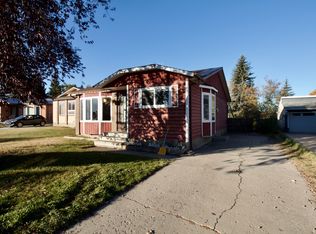
- C$--3 bd2 ba-- sqft1204 54th St NW, Edmonton, AB T6L5L3Off Market

- C$--5 bd3 ba-- sqft1015 60th St NW, Edmonton, AB T6L5V7Off Market
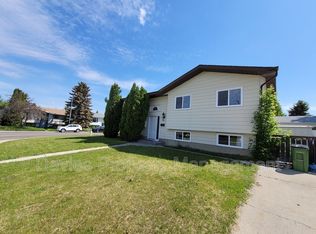
- C$--1 bd1 ba620 sqft1304 50th St NW, Edmonton, AB T6L5W4Off Market

- C$--1 bd1 ba780 sqft1304 50th St NW #817913, Edmonton, AB T6L5W4Off Market
- C$--2 bd1 ba1k sqft1304 50th St NW #781054, Edmonton, AB T6L5W4Off Market
- C$--1 bd1 ba620 sqft1304 50th St NW #532638, Edmonton, AB T6L5W4Off Market
- C$229,0004 bd2 ba1.2k sqft1107 62nd St NW, Edmonton, AB T6L2H7For Sale
Similar homes
- C$379,9004 bd2 ba904 sqft7419 15th Ave NW, Edmonton, AB T6K 2T3For Sale
 MLS ID #E4499343, Rhonda C Navratil, REMAX River City. RAE
 - C$419,0003 bd2 ba913 sqft4649 16a Ave NW, Edmonton, AB T6L 2S3For Sale
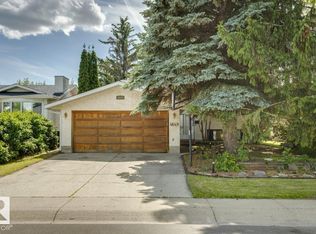 MLS ID #E4498950, David Lofthaug, Bode. RAE
 - C$429,9996 bd2 ba1k sqft6237 13th Ave NW, Edmonton, AB T6L 2E5For Sale
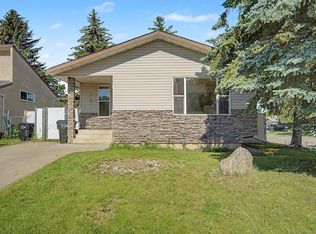 MLS ID #E4498674, Shaz Murji, Sterling Real Estate. RAE
 - C$445,0005 bd2 ba1.1k sqft4119 18th Ave NW, Edmonton, AB T6L 3M3For Sale
 MLS ID #E4499371, Umang Thakkar, MaxWell Polaris. RAE
 - C$397,5004 bd2 ba922 sqft2007 67th St NW, Edmonton, AB T6K 2H7For SaleMLS ID #E4495747, Kevin N Komarynsky, Homes & Gardens Real Estate Limited. RAE
- C$299,9003 bd1 ba984 sqft4912 11a Ave NW, Edmonton, AB T6L 4A4For SaleMLS ID #E4498925, Caralee Krupa, Real Broker. RAE
- C$419,9004 bd3 ba884 sqft1763 48a St NW, Edmonton, AB T6L 2Y2For SaleMLS ID #E4496577, Eric S Beaverford, MaxWell Polaris. RAE
- C$434,5004 bd3 ba1.2k sqft1804 51st St NW, Edmonton, AB T6L 1K1For SaleMLS ID #E4489396, Dan Walsh, Lux Real Estate Inc. RAE
- C$374,8003 bd3 ba1.3k sqftCharlesworth Ellerslie Heights, Edmonton, AB T6X 0W7For SaleMLS ID #E4499229, Alan H Gee, RE/MAX Excellence. RAE
- C$399,9995 bd3 ba1.2k sqft1511 75th St NW, Edmonton, AB T6K 3G2For SaleMLS ID #E4494699, Shaz Murji, Sterling Real Estate. RAE
- C$425,0004 bd2 ba1.2k sqft882 Knottwood Rd S, Edmonton, AB T6K 3C3For SaleMLS ID #E4487073, Paul Guevara, 2% Realty Pro. RAE
- C$374,9004 bd2 ba960 sqft1139 35th St NW, Edmonton, AB T6L 2L3For SaleMLS ID #E4491364, Gini Guardado Nunez, REMAX River City. RAE
- C$430,0003 bd2 ba1.2k sqft4627 10a Ave NW, Edmonton, AB T6L 4E4For SaleMLS ID #E4488384, Lisa A Rice, RE/MAX PREFERRED CHOICE. RAE
- C$415,0003 bd3 ba1.4k sqft516 37th St SW, Edmonton, AB T6X 3B2For SaleMLS ID #E4498927, Nicolas Troncoso, Exp Realty. RAE
- C$380,0005 bd3 ba1.1k sqft6808 11th Ave NW, Edmonton, AB T6K 3J5For SaleMLS ID #E4478786, Tiebo Cai, Century 21 Masters. RAE
- C$450,0004 bd2 ba1.1k sqft2035 49a St NW, Edmonton, AB T6L 2W9For SaleMLS ID #E4495729, Logan A Galleguillos Ortiz, Real Broker. RAE
- C$489,0005 bd3 ba1.2k sqft5418 17a Ave NW, Edmonton, AB T6L 1L2For SaleMLS ID #E4497736, Umang Thakkar, MaxWell Polaris. RAE
- C$549,9004 bd3 ba1.4k sqft6960 21st Ave NW, Edmonton, AB T6K 2H4For SaleMLS ID #E4498817, Jamie C Hubick, Royal Lepage Arteam Realty. RAE
- C$469,9005 bd2 ba1.1k sqft4827 17th Ave NW, Edmonton, AB T6L 2Y8For SaleMLS ID #E4497670, Navdeep Bains, E4 Realty. RAE
- C$459,9004 bd3 ba1.2k sqft1920 65th St NW, Edmonton, AB T6L 1T2For SaleMLS ID #E4495697, Cathy Cookson, RE/MAX Excellence. RAE
