Sun-filled living, 3 finished levels, 3 bedrooms, 2.5 bathrooms, and a private balcony make this 1,490 sq. ft. executive townhome in sought-after Charlesworth a standout! Built in 2023 and exceptionally maintained, this non-smoking, pet-free home offers contemporary finishes and a functional layout. The bright open-concept main level features 9 ft. ceilings, vinyl plank flooring, and oversized windows that fill the living and dining areas with natural light. The kitchen offers a massive island, sleek cabinetry, stainless steel appliances, and plenty of prep space, while the living room opens onto the private balcony. Upstairs you'll find 3 spacious bedrooms, including a generous primary suite. The entry level adds a versatile flex room, perfect for a home gym or office, plus a mudroom, laundry area, and direct access to the double attached garage. Complete with central air conditioning and a desirable corner-unit location close to Ellerslie Campus School, shopping, parks, and public transit.
For sale
C$415,000
516 37th St SW, Edmonton, AB T6X 3B2
3beds
1,489sqft
Single Family Residence, Residential Attached
Built in 2023
1,834 Square Feet Lot
$-- Zestimate®
C$279/sqft
C$-- HOA
What's special
Sun-filled livingPrivate balconyContemporary finishesBright open-concept main levelVinyl plank flooringMassive islandSleek cabinetry
- 10 hours |
- 7 |
- 0 |
Zillow last checked:
Listing updated:
Listed by:
Nicolas Troncoso,
Exp Realty
Source: RAE,MLS®#: E4498927
Facts & features
Interior
Bedrooms & bathrooms
- Bedrooms: 3
- Bathrooms: 3
- Full bathrooms: 2
- 1/2 bathrooms: 1
Primary bedroom
- Level: Upper
Heating
- Forced Air-1, Natural Gas
Cooling
- Air Conditioning-Central
Appliances
- Included: Dishwasher-Built-In, Dryer, Humidifier-Power(Furnace), Microwave Hood Fan, Refrigerator, Electric Stove, Washer
Features
- Ceiling 9 ft., No Animal Home, No Smoking Home
- Flooring: Carpet, Vinyl Plank
- Basement: Full, Finished
Interior area
- Total structure area: 1,489
- Total interior livable area: 1,489 sqft
Video & virtual tour
Property
Parking
- Total spaces: 4
- Parking features: Double Garage Attached, Garage Control, Garage Opener
- Attached garage spaces: 2
Features
- Levels: 3 Storey,3
- Exterior features: Landscaped, Playground Nearby
Lot
- Size: 1,834 Square Feet
- Features: Airport Nearby, Corner Lot, Near Golf Course, Landscaped, Playground Nearby, Near Public Transit, Schools, Shopping Nearby, Golf Nearby, Public Transportation
Construction
Type & style
- Home type: SingleFamily
- Property subtype: Single Family Residence, Residential Attached
- Attached to another structure: Yes
Materials
- Foundation: Concrete Perimeter
- Roof: Asphalt
Condition
- Year built: 2023
Community & HOA
Community
- Features: Ceiling 9 ft., No Animal Home, No Smoking Home
- Security: Smoke Detector(s), Detectors Smoke
HOA
- Services included: Amenities w/HOA
Location
- Region: Edmonton
Financial & listing details
- Price per square foot: C$279/sqft
- Date on market: 7/15/2026
- Ownership: Private
- Road surface type: Paved Lane
Nicolas Troncoso
Nicolas Troncoso
By pressing Contact Agent, you agree that the real estate professional identified above may call/text you about your search, which may involve use of automated means and pre-recorded/artificial voices. You don't need to consent as a condition of buying any property, goods, or services. Message/data rates may apply. You also agree to our Terms of Use. Zillow does not endorse any real estate professionals. We may share information about your recent and future site activity with your agent to help them understand what you're looking for in a home.
Price history
Price history is unavailable.
Public tax history
Tax history is unavailable.
Climate risks
Neighborhood: Southeast Edmonton
Nearby schools
GreatSchools rating
No schools nearby
We couldn't find any schools near this home.
- C$389,7003 bd3 ba1.4k sqft512 37th St SW, Edmonton, AB T6X2W4For Sale

- C$395,0003 bd3 ba1.5k sqft510 37th St SW, Edmonton, AB T6X3B2For Sale
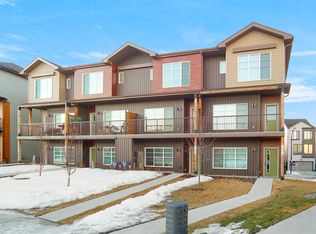
- C$--3 bd3 ba1.5k sqft3672 5th Ave SW, Edmonton, AB T6X3B1Off Market
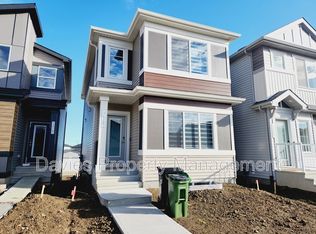
- C$--3 bd3 ba1.8k sqft3666 5a Ave SW, Edmonton, AB T6X3B2Off Market
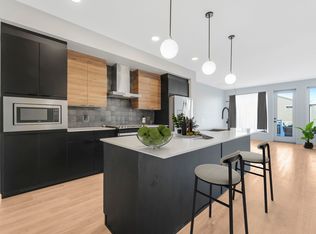
- C$542,5006 bd4 ba1.7k sqft213 Charlesworth Dr SW, Edmonton, AB T6X2P4For Sale
- C$--4 bd4 ba-- sqft479 39th St SW, Edmonton, AB T6X2X9Off Market
- C$--1 bd1 ba600 sqft197 Charlesworth Dr SW #BASEMENT, Edmonton, AB T6X2W2Off Market
- C$--3 bd3 ba1.6k sqft197 Charlesworth Dr SW #197, Edmonton, AB T6X2W2Off Market
Similar homes
- C$395,0003 bd3 ba1.5k sqft510 37th St SW, Edmonton, AB T6X 3B2For SaleMLS ID #E4486970, Gaurav Sharma, Royal LePage Noralta Real Estate. RAE
- C$444,9003 bd3 ba1.6k sqft720 Charlesworth Way SW, Edmonton, AB T6X 2E9For Sale
 MLS ID #E4498439, Lisa Erwin, Exp Realty. RAE
 - C$389,9902 bd3 ba1.4k sqft3127 16th Ave NW, Edmonton, AB T6T 0T8For Sale
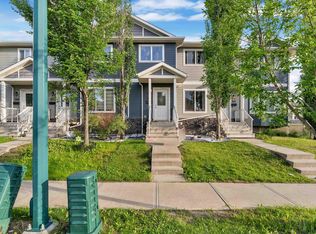 MLS ID #E4498759, Navi Lobana, MaxWell Polaris. RAE
 - C$419,0003 bd2 ba913 sqft4649 16a Ave NW, Edmonton, AB T6L 2S3For Sale
 MLS ID #E4498950, David Lofthaug, Bode. RAE
 - C$499,0003 bd3 ba1.8k sqft218 51a St SW, Edmonton, AB T6X 0R4For SaleMLS ID #E4499031, Francis Devlin, MaxWell Devonshire Realty. RAE
- C$389,7003 bd3 ba1.4k sqft512 37th St SW, Edmonton, AB T6X 2W4For SaleMLS ID #E4488298, Rob D Jastrzebski, Exp Realty. RAE
- C$439,5005 bd4 ba1.4k sqft389 Charlesworth Dr SW, Edmonton, AB T6X 2G5For SaleMLS ID #E4492397, Sarj Rai, LPT Realty. RAE
- C$469,9004 bd3 ba1.7k sqft383 Charlesworth Dr SW, Edmonton, AB T6X 2G5For SaleMLS ID #E4498125, Sam Kumar, RE/MAX Excellence. RAE
- C$499,9003 bd3 ba1.4k sqft516 35th St SW, Edmonton, AB T6X 2W6For SaleMLS ID #E4496601, Dorothy M Cornel, REMAX River City. RAE
- C$450,0004 bd4 ba1.5k sqft3317 11th Ave NW, Edmonton, AB T6T 2C5For SaleMLS ID #E4482409, Rick A Reinhardt, Century 21 Masters. RAE
- C$469,9003 bd3 ba1k sqft1316 35th St NW, Edmonton, AB T6L 3E8For SaleMLS ID #E4498182, Gurdeep Sohi, MaxWell Polaris. RAE
- C$439,0003 bd3 ba1.3k sqft1542 33a St NW, Edmonton, AB T6T 0X5For SaleMLS ID #E4496157, Jogy Mathew, MaxWell Devonshire Realty. RAE
- C$339,0003 bd3 ba1.2k sqftCharlesworth Ellerslie Heights, Edmonton, AB T6X 0W7For SaleMLS ID #E4498813, Sean T Gerke, Century 21 All Stars Realty Ltd. RAE
- C$398,0003 bd3 ba1.5k sqft3044 16th Ave NW, Edmonton, AB T6T 0T9For SaleMLS ID #E4493980, Inderjit Singh, MaxWell Polaris. RAE
- C$461,2593 bd3 ba1.6k sqft2744 7th Ave SW, Edmonton, AB T6X 2G4For SaleMLS ID #E4498272, David Lofthaug, Bode. RAE
- C$394,9993 bd3 ba1.4k sqft2611 14th Ave NW, Edmonton, AB T6T 2J2For SaleMLS ID #E4485266, Mohammed Hasan, smartPRO Realty. RAE
- C$430,0003 bd2 ba1.2k sqft4627 10a Ave NW, Edmonton, AB T6L 4E4For SaleMLS ID #E4488384, Lisa A Rice, RE/MAX PREFERRED CHOICE. RAE
- C$385,0003 bd3 ba1.4k sqft2505 14th Ave NW, Edmonton, AB T6T 2J6For SaleMLS ID #E4484648, Jun Serrano, Rite Realty. RAE
- C$414,9003 bd3 ba1.5k sqft305 32nd St NW, Edmonton, AB T5W 4R8For SaleMLS ID #E4483387, David Lofthaug, Bode. RAE
- C$435,0003 bd3 ba1k sqft1736 36th St NW, Edmonton, AB T6L 2P5For SaleMLS ID #E4490370, Jeremy Hess, MaxWell Progressive. RAE
