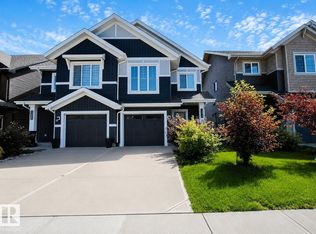
Welcome to 720 Charlesworth Way—an upgraded 2-storey half duplex with over 1,640 sq ft, central A/C, and a heated oversized single garage with a side door. Sitting on one of the largest fenced and fully landscaped lots in the area, this home brings space, comfort, and serious curb appeal. Inside, the main floor hits all the right notes: a bright kitchen with ceiling-height cabinets, quartz counters, and a corner pantry, plus a sun-filled living room with big windows and a striking stone-faced gas fireplace. Step out the garden door to your deck with a natural gas BBQ hook-up—perfect for quiet evenings. Upstairs, the large primary suite delivers a walk-in closet and a spa-style ensuite with double vanity and stand-up shower. Two more great-sized bedrooms, a full bath, and upstairs laundry keep life convenient. The basement is untouched and ready for your plans. Disc golf course, skating loop, playground, and plaza are all a short walk away.
For sale
C$444,900
720 Charlesworth Way SW, Edmonton, AB T6X 2E9
3beds
1,641sqft
Duplex, Half Duplex
Built in 2015
-- sqft lot
$-- Zestimate®
C$271/sqft
C$-- HOA
What's special
Quartz countersCorner pantryStriking stone-faced gas fireplaceLarge primary suiteWalk-in closetTwo more great-sized bedroomsUpstairs laundry
- 13 hours |
- 2 |
- 0 |
Zillow last checked:
Listing updated:
Listed by:
Lisa Erwin,
Exp Realty,
Angela N Deblois,
Exp Realty
Source: RAE,MLS®#: E4498439
Facts & features
Interior
Bedrooms & bathrooms
- Bedrooms: 3
- Bathrooms: 3
- Full bathrooms: 2
- 1/2 bathrooms: 1
Primary bedroom
- Level: Upper
Heating
- Forced Air-1, Natural Gas
Cooling
- Air Conditioner, Air Conditioning-Central
Appliances
- Included: Dishwasher-Built-In, Dryer, Microwave Hood Fan, Refrigerator, Electric Stove, Washer
Features
- Ceiling 9 ft., No Animal Home, No Smoking Home
- Flooring: Carpet, Ceramic Tile, Laminate Flooring
- Windows: Window Coverings
- Basement: Full, Unfinished
- Fireplace features: Gas
Interior area
- Total structure area: 1,641
- Total interior livable area: 1,641 sqft
Property
Parking
- Total spaces: 1
- Parking features: Heated Garage, Oversized, Single Garage Attached, Garage Control, Garage Opener
- Attached garage spaces: 1
Features
- Levels: 2 Storey,2
- Patio & porch: Deck
- Exterior features: Backs Onto Park/Trees, Landscaped, Playground Nearby
- Fencing: Fenced
Lot
- Size: 5,746 Square Feet
- Features: Airport Nearby, Backs Onto Park/Trees, Landscaped, Picnic Area, Playground Nearby, Schools, Shopping Nearby
Construction
Type & style
- Home type: MultiFamily
- Property subtype: Duplex, Half Duplex
- Attached to another structure: Yes
Materials
- Foundation: Concrete Perimeter
- Roof: Asphalt
Condition
- Year built: 2015
Community & HOA
Community
- Features: Ceiling 9 ft., Deck, No Animal Home, No Smoking Home, Natural Gas BBQ Hookup
HOA
- Services included: Amenities w/HOA, Professional Management, Recreation Facility
Location
- Region: Edmonton
Financial & listing details
- Price per square foot: C$271/sqft
- Date on market: 7/12/2026
- Ownership: Private
Lisa Erwin
Lisa Erwin
By pressing Contact Agent, you agree that the real estate professional identified above may call/text you about your search, which may involve use of automated means and pre-recorded/artificial voices. You don't need to consent as a condition of buying any property, goods, or services. Message/data rates may apply. You also agree to our Terms of Use. Zillow does not endorse any real estate professionals. We may share information about your recent and future site activity with your agent to help them understand what you're looking for in a home.
Price history
Price history is unavailable.
Public tax history
Tax history is unavailable.
Climate risks
Neighborhood: Southeast Edmonton
Nearby schools
GreatSchools rating
No schools nearby
We couldn't find any schools near this home.
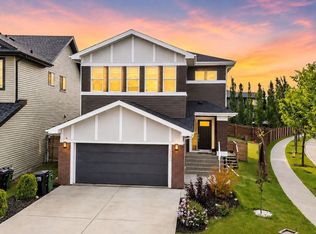
- C$747,0006 bd4 ba2.5k sqft704 39th St SW, Edmonton, AB T6X2E9For Sale
- C$--2 bd2 ba850 sqft5557 7th Ave SW #420, Edmonton, AB T6X2G4Off Market
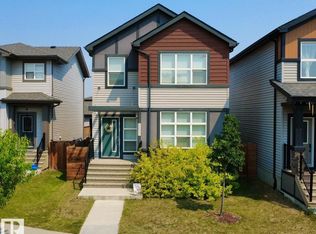
- C$550,0004 bd4 ba1.5k sqft3632 8th Ave SW, Edmonton, AB T6X2G6For Sale
- C$--1 bd1 ba-- sqft3632 8th Ave SW #1A, Edmonton, AB T6X2G6Off Market
- C$469,9004 bd3 ba1.7k sqft383 Charlesworth Dr SW, Edmonton, AB T6X2G5For Sale
- C$439,5005 bd4 ba1.4k sqft389 Charlesworth Dr SW, Edmonton, AB T6X2G5For Sale
- C$--4 bd4 ba-- sqft479 39th St SW, Edmonton, AB T6X2X9Off Market
- C$470,0003 bd3 ba1.4k sqft3607 6th Ave SW, Edmonton, AB T6X2Y3For Sale
Similar homes
- C$439,9003 bd3 ba1.4k sqft2290 Chokecherry Clos SW, Edmonton, AB T6X 2M6For Sale
 MLS ID #E4497276, Morgan Rice, Royal LePage Prestige Realty. RAE
 - C$467,9003 bd4 ba1.7k sqft2537 Coughlan Rd SW, Edmonton, AB T6W 2X8For Sale
 MLS ID #E4497758, Tony G Leiva, Century 21 Quantum Realty. RAE
 - C$449,9003 bd3 ba1.3k sqft2057 69a St SW, Edmonton, AB T6X 0S5For Sale
 MLS ID #E4496431, Erin Holowach, ComFree. RAE
 - C$449,0003 bd2 ba1.3k sqft3302 67th St, Beaumont, AB T4X 0W7For Sale
 MLS ID #E4497578, David Frazier, Royal Lepage Premier Real Estate. RAE
 - C$406,0003 bd3 ba1.5k sqft1621 64th St SW, Edmonton, AB T6X 0N2For SaleMLS ID #E4488420, Travis L Bannert, MaxWell Progressive. RAE
- C$429,8003 bd3 ba1.4k sqft7432 Elmer Rd NW, Edmonton, AB T6M 1K2For SaleMLS ID #E4497487, Peddy P Tsui, Century 21 All Stars Realty Ltd. RAE
- C$439,9003 bd3 ba1.5k sqft529 Glenridding Ravine Dr SW, Edmonton, AB T6W 4P1For SaleMLS ID #E4497478, Heather J Morris, MORE Real Estate. RAE
- C$450,0003 bd3 ba1.7k sqft4314 Cooke Ln SW, Edmonton, AB T6W 4M7For SaleMLS ID #E4494096, Benjamin N Jespersen, Better Way Real Estate Ltd. RAE
- C$469,0003 bd3 ba1.6k sqft1544 Plum Cir SW, Edmonton, AB T6X 2Z7For SaleMLS ID #E4493854, Deanne E Miketon, 2% Realty Pro. RAE
- C$539,9993 bd3 ba1.7k sqft2551 12th Ave NW, Edmonton, AB T6T 2M6For SaleMLS ID #E4497361, . Amritpal Singh, Royal Lepage Arteam Realty. RAE
- C$454,9004 bd4 ba1.5k sqft8916 217th St NW, Edmonton, AB T5T 7C4For SaleMLS ID #E4497221, Shenita Persaud-Zalloni, REMAX River City. RAE
- C$429,9003 bd3 ba1.4k sqft1416 169th St SW, Edmonton, AB T6W 3P7For SaleMLS ID #E4486539, Kwaku Nyantakyi, Century 21 Leading. RAE
- C$429,0003 bd3 ba1.6k sqft4320 Annett Cmn SW, Edmonton, AB T6W 2V5For SaleMLS ID #E4490691, Brody Broome, Black Sheep Realty. RAE
- C$399,0002 bd3 ba1.2k sqft385 Orchards Blvd SW, Edmonton, AB T6X 2E1For SaleMLS ID #E4489012, Clara Olafson, REMAX River City. RAE
- C$524,9993 bd3 ba1.7k sqft1763 26a St NW, Edmonton, AB T6T 2H8For SaleMLS ID #E4495488, Sarju P Ranjit, Exp Realty. RAE
- C$435,0005 bd4 ba1.5k sqft3506 48th Ave, Beaumont, AB T4X 2C4For SaleMLS ID #E4496054, Eddie J Castillo, Exp Realty. RAE
- C$559,9006 bd4 ba1.8k sqft9338 Pear Line SW, Edmonton, AB T6X 2V9For SaleMLS ID #E4495870, Nikola Jankovic, Exp Realty. RAE
- C$449,9003 bd3 ba1.6k sqft8531 Ellis Link NW, Edmonton, AB T6M 0P5For SaleMLS ID #E4497000, George W Van De Walle, RE/MAX Professionals. RAE
- C$538,8003 bd3 ba1.6k sqft17359 49th St NW, Edmonton, AB T5Y 3W1For SaleMLS ID #E4498171, Mariola Walter, Homes & Gardens Real Estate Limited. RAE
- C$364,9003 bd3 ba1.3k sqft1274 Aster Blvd NW, Edmonton, AB T6T 2N8For SaleMLS ID #E4482536, Brent M Wartenbe, Professional Realty Group. RAE
- Alberta
- Division No. 11
- Edmonton
- T6X 2E9
- Southeast Edmonton
- 720 Charlesworth Way SW
Nearby cities
Nearby neighborhoods
Nearby zip codes
Other Edmonton Topics
