

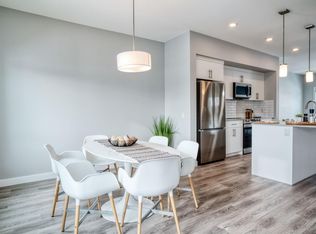
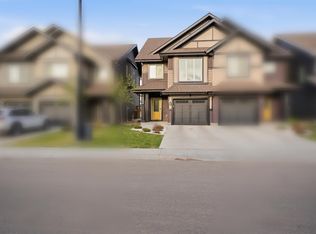
Welcome to this beautifully maintained 3 bedroom, 2.5 bath home in The Orchards! The bright, open concept main floor features 9’ ceilings, a cozy electric fireplace, and a stunning kitchen. The spacious kitchen has quartz countertops, a large island, and stainless steel appliances. Upstairs offers three spacious bedrooms and the convenience of upper floor laundry. Stay comfortable year round with central A/C. Outside, enjoy a fully landscaped and fenced yard with a beautiful two tier deck and an insulated detached double garage. Located within walking distance to two schools and a dog park, plus exclusive access to The Orchards Residents Association amenities, including a splash park, skating rinks, tennis courts, playgrounds, and year round community events. This home is move in ready and waiting for you - a MUST SEE!
For sale
C$469,000
1544 Plum Cir SW, Edmonton, AB T6X 2Z7
3beds
1,681sqft
Single Family Residence
Built in 2022
2,899 Square Feet Lot
$-- Zestimate®
C$279/sqft
C$-- HOA
What's special
Double garageSpacious floorplanTon of natural lightBeautiful feature wallTon of cabinet spaceQuartz countersStainless appliances
- 26 days |
- 36 |
- 4 |
Zillow last checked:
Listing updated:
Listed by:
Deanne E Miketon,
2% Realty Pro
Source: RAE,MLS®#: E4493854
Facts & features
Interior
Bedrooms & bathrooms
- Bedrooms: 3
- Bathrooms: 3
- Full bathrooms: 2
- 1/2 bathrooms: 1
Primary bedroom
- Level: Upper
Heating
- Forced Air-1, Natural Gas
Cooling
- Air Conditioner, Air Conditioning-Central
Appliances
- Included: Dishwasher-Built-In, Dryer, Exhaust Fan, Microwave, Refrigerator, Electric Stove, Washer
Features
- Flooring: Carpet, Ceramic Tile, Laminate Flooring
- Windows: Vinyl Windows
- Basement: Full, Unfinished
Interior area
- Total structure area: 1,681
- Total interior livable area: 1,681 sqft
Video & virtual tour
Property
Parking
- Total spaces: 2
- Parking features: Double Garage Detached, Garage Control
- Garage spaces: 2
Features
- Levels: 2 Storey,2
- Patio & porch: Deck
- Exterior features: Landscaped, Playground Nearby
- Fencing: Fenced
Lot
- Size: 2,899 Square Feet
- Features: Landscaped, Playground Nearby, Near Public Transit, Schools, Shopping Nearby, Public Transportation
Details
- Other equipment: TV Wall Mount
Construction
Type & style
- Home type: SingleFamily
- Property subtype: Single Family Residence
Materials
- Foundation: Concrete Perimeter
- Roof: Asphalt
Condition
- Year built: 2022
Community & HOA
Community
- Features: Deck
- Security: Smoke Detector(s), Detectors Smoke
Location
- Region: Edmonton
Financial & listing details
- Price per square foot: C$279/sqft
- Date on market: 6/16/2026
- Ownership: Private
Deanne E Miketon
Deanne E Miketon
By pressing Contact Agent, you agree that the real estate professional identified above may call/text you about your search, which may involve use of automated means and pre-recorded/artificial voices. You don't need to consent as a condition of buying any property, goods, or services. Message/data rates may apply. You also agree to our Terms of Use. Zillow does not endorse any real estate professionals. We may share information about your recent and future site activity with your agent to help them understand what you're looking for in a home.
Price history
Price history is unavailable.
Public tax history
Tax history is unavailable.
Climate risks
Neighborhood: Ellerslie
Nearby schools
GreatSchools rating
No schools nearby
We couldn't find any schools near this home.
- C$--3 bd3 ba1.4k sqft1543 Plum Cir SW, Edmonton, AB T6X2W9Off Market
- C$--3 bd3 ba1.4k sqft1136 Plum Ln SW, Edmonton, AB T6X3A6Off Market
- C$469,0003 bd3 ba1.6k sqft1529 Plum Cir SW, Edmonton, AB T6X2W9For Sale

- C$--3 bd3 ba1.7k sqft1752 Plum Cres SW #1756, Edmonton, AB T6X2Z7Off Market
- C$--2 bd1 ba750 sqft1516 Plum Cir SW #BASEMENT, Edmonton, AB T6X2Z8Off Market
- C$--3 bd3 ba1.8k sqft1516 Plum Cir SW, Edmonton, AB T6X2Z8Off Market
- C$--1 bd1 ba-- sqft1216 Plum Bnd SW UNIT 2, Edmonton, AB T6X3A6Off Market
- C$624,9003 bd3 ba2k sqft1471 Plum Cir SW, Edmonton, AB T6X3A7For Sale
Similar homes
- C$499,9003 bd3 ba1.6k sqft7007 Summerside Grande Blvd SW, Edmonton, AB T6X 2E7For Sale
 MLS ID #E4496913, Shannon L Ferry, Real Broker. RAE
 - C$479,8884 bd4 ba1.6k sqft6912 22nd Ave SW, Edmonton, AB T6X 0V4For Sale
 MLS ID #E4485568, Akash Mehta, MaxWell Polaris. RAE
 - C$449,0003 bd3 ba1.6k sqft2284 Chokecherry Close SW, Edmonton, AB T6X 2M6For Sale
 MLS ID #E4493807, Vikaas K Kwatra, smartPRO Realty. RAE
 - C$477,0004 bd4 ba1.5k sqft2007 72nd St SW, Edmonton, AB T6X 0L5For Sale
 MLS ID #E4490760, Kimberley Gonzalez-Potter, Royal Lepage Summit Realty. RAE
 - C$529,0005 bd5 ba1.9k sqft6928 22nd Ave SW, Edmonton, AB T6X 0V4For SaleMLS ID #E4494635, Robert M Hasek, Real Broker. RAE
- C$439,9003 bd3 ba1.5k sqft529 Glenridding Ravine Dr SW, Edmonton, AB T6W 4P1For SaleMLS ID #E4497478, Heather J Morris, MORE Real Estate. RAE
- C$499,0003 bd3 ba1.6k sqft2602 Coughlan Rd SW, Edmonton, AB T6W 3S1For SaleMLS ID #E4496297, Clint L Hogg, Sable Realty. RAE
- C$524,9003 bd3 ba1.4k sqft3173 Checknita Way SW, Edmonton, AB T6W 4W7For SaleMLS ID #E4494994, Minh Tran, Century 21 Masters. RAE
- C$539,9003 bd3 ba1.6k sqft3911 Claxton Loop SW, Edmonton, AB T6W 1Y6For SaleMLS ID #E4497601, Anthony Trang, MaxWell Progressive. RAE
- C$579,9003 bd3 ba1.9k sqft9309 Pear Line SW, Edmonton, AB T6X 2N8For SaleMLS ID #E4489619, Bernie Chu, RE/MAX Elite. RAE
- C$548,9004 bd4 ba1.5k sqft16635 30th Ave SW, Edmonton, AB T6W 4P9For SaleMLS ID #E4498208, Louise M James, Royal LePage Prestige Realty. RAE
- C$624,9003 bd3 ba2k sqft1471 Plum Cir SW, Edmonton, AB T6X 3A7For SaleMLS ID #E4492998, Lekan Oladokun, CIR Realty. RAE
- C$527,0003 bd3 ba1.5k sqft1975 160th St SW, Edmonton, AB T6W 2H1For SaleMLS ID #E4497250, Nidhi Kapoor, MaxWell Polaris. RAE
- C$509,9003 bd4 ba1.6k sqft4036 Chappelle Grn SW, Edmonton, AB T6W 4B3For SaleMLS ID #E4494560, Bradley Williamson, MaxWell Progressive. RAE
- C$539,9993 bd3 ba1.7k sqft2551 12th Ave NW, Edmonton, AB T6T 2M6For SaleMLS ID #E4497361, . Amritpal Singh, Royal Lepage Arteam Realty. RAE
- C$669,9006 bd4 ba2k sqft423 42nd St SW, Edmonton, AB T6X 2L7For SaleMLS ID #E4498332, Ajay Digvijay Singh Kalirao, Exp Realty. RAE
- C$487,0002 bd3 ba1.4k sqftPivot, Edmonton, AB T6W 0B4For SaleMLS ID #E4495881, Kimberly Phillips, Rimrock Real Estate. RAE
- C$335,0003 bd3 ba1.1k sqftGrove on 25th, Edmonton, AB T6X 2H1For SaleMLS ID #E4492621, Roohmeet Singh Grewal, Royal Lepage Arteam Realty. RAE
- C$524,9003 bd3 ba1.6k sqft2116 159th St SW, Edmonton, AB T6W 4E6For SaleMLS ID #E4489008, Harshini Galpottage Dona, Royal LePage Noralta Real Estate. RAE
- C$599,9003 bd3 ba1.7k sqft5142 23a Ave SW, Edmonton, AB T6X 3A5For SaleMLS ID #E4489714, Sukhwinder Randhawa, Sterling Real Estate. RAE
- Alberta
- Division No. 11
- Edmonton
- T6X 2Z7
- Ellerslie
- 1544 Plum Cir SW
Nearby cities
Nearby neighborhoods
Nearby zip codes
Other Edmonton Topics
