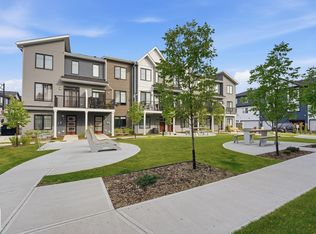
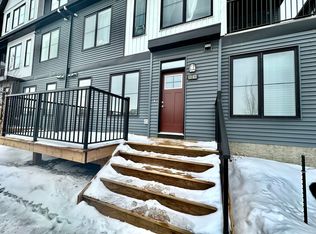
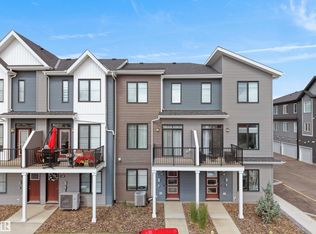
Welcome to this beautifully designed 1,672 sq. ft. home in the highly desirable community of The Orchards, offering a perfect blend of modern style, comfort, and functionality. The bright and inviting main floor features an open-concept layout seamlessly connecting the kitchen, dining area, and living room, along with a convenient 2-piece half bath. Upstairs, enjoy the added privacy of a dedicated primary bedroom level featuring a spacious primary suite with a large window bringing in plenty of natural light, a private 4-piece ensuite, and a beautiful walk-in closet. On the next level, you’ll find a versatile bonus room, two additional bedrooms, a convenient laundry area, and another 4-piece bathroom—creating excellent separation between the primary retreat and the rest of the upper living space. Complete with a fully landscaped yard and ideally located close to schools, parks, shopping, and everyday amenities, this thoughtfully designed home is a fantastic opportunity to enjoy everything The Orchards has
For sale
C$428,900
2284 Chokecherry Close SW, Edmonton, AB T6X 2M6
3beds
1,672sqft
Duplex, Half Duplex
Built in 2020
-- sqft lot
$-- Zestimate®
C$256/sqft
C$-- HOA
What's special
Open-concept layoutSpacious primary suiteBeautiful walk-in closetVersatile bonus roomConvenient laundry areaFully landscaped yard
- 25 days
- 29
- 1
Zillow last checked:
Listing updated:
Listed by:
Harman Kaila,
Venus Realty,
Nitish Sharma,
Venus Realty
Source: RAE,MLS®#: E4507449
Facts & features
Interior
Bedrooms & bathrooms
- Bedrooms: 3
- Bathrooms: 3
- Full bathrooms: 2
- 1/2 bathrooms: 1
Primary bedroom
- Level: Upper
Heating
- Forced Air-1, Electric, Natural Gas, HRV System
Appliances
- Included: Dishwasher-Built-In, Dryer, Exhaust Fan, Refrigerator, Gas Stove, Washer, Electric Water Heater
Features
- Ceiling 9 ft.
- Flooring: Carpet, Vinyl Plank
- Windows: Curtains and Blinds, Vinyl Windows
- Basement: Full, Unfinished
Interior area
- Total structure area: 1,672
- Total interior livable area: 1,672 sqft
Property
Parking
- Total spaces: 1
- Parking features: Single Garage Attached
- Attached garage spaces: 1
Features
- Levels: 3 Level Split,3
- Exterior features: Landscaped, Playground Nearby, Exterior Walls- 2"x6"
- Fencing: Fenced
Lot
- Size: 2,734 Square Feet
- Features: Landscaped, Playground Nearby, Schools, Shopping Nearby, See Remarks
Construction
Type & style
- Home type: MultiFamily
- Property subtype: Duplex, Half Duplex
- Attached to another structure: Yes
Materials
- Foundation: Concrete Perimeter
- Roof: Asphalt
Condition
- Year built: 2020
Community & HOA
Community
- Features: Ceiling 9 ft., Exterior Walls- 2"x6", Hot Water Electric, See Remarks, HRV System
HOA
- Services included: See Remarks
Location
- Region: Edmonton
Financial & listing details
- Price per square foot: C$256/sqft
- Date on market: 9/7/2026
- Ownership: Private
Price history
Price history is unavailable.
Public tax history
Tax history is unavailable.
Climate risks
Neighborhood: Ellerslie
Nearby schools
GreatSchools rating
No schools nearby
We couldn't find any schools near this home.

Similar homes
- C$370,0003 bd3 ba1.5k sqftOrchards Crossing, Edmonton, AB T6X 1A3For Sale
 MLS ID #E4511333, . Shahebaz Singh, RE/MAX Excellence. RAE
 - C$641,9004 bd4 ba1.8k sqft1583 Plum Cir SW, Edmonton, AB T6X 2W9For Sale
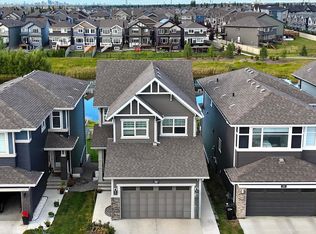 MLS ID #E4511182, Ricky Singh, MaxWell Polaris. RAE
 - C$474,0003 bd3 ba1.6k sqft3428 Cherry Way SW, Edmonton, AB T6X 2B6For Sale
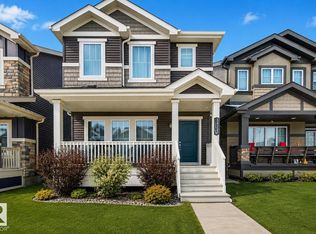 MLS ID #E4493947, Jamie C Kinney, Royal LePage Prestige Realty. RAE
 - C$424,9003 bd3 ba1.3k sqft15150 26th St NW, Edmonton, AB T5Y 3Y5For Sale
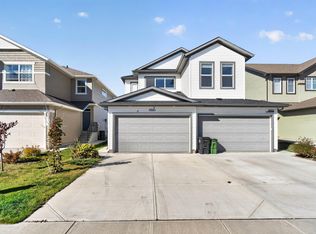 MLS ID #E4511361, Mandeep Kumar Badhan, Royal Lepage Arteam Realty. RAE
