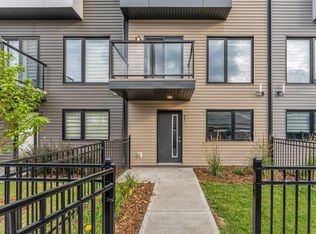
Enjoy the stunning home in desirable community of Desrochers built by Landmark in 2024. Features/Upgrading : so rare 1812 SQFT townhome , upgraded corner lots with large windows for all sides that grabs natural lights the whole building; CENTRAL AIR-CONDTIONING, tankless hot water heater/high velocity heating system w/high efficiency energy, furnace fresh air systems, humidifier, carbon monoxide detector and AB NEW HOME WARRANTY still effective. Attached double garage for drywall Primer paints, upgrading coating of SpreadRock Granite onto flooring. Open-style living space/kitchen with quartz countertop/eating bar, spacious of cabinets, vinyl plank flooring on main floor, 9-feet ceiling, stainless appliances, FIREPLACE in living room that faces playground of Dr. Anne Anderson High School. 3 +1 BDRM/2.5 bath, so low condo fee of $283.95, low maintenance of landscaping etc. Easily to access to schools, parks, shopping as Superstore, Lib in Heritage Valley. 'Early birds get worms', come and you won't miss it.
For sale
C$429,900
11910 35th Ave SW #35, Edmonton, AB T6W 4Z8
4beds
1,811sqft
Townhouse
Built in 2024
1,976 Square Feet Lot
$-- Zestimate®
C$237/sqft
C$-- HOA
What's special
Furnace fresh air systemsCarbon monoxide detectorAttached double garage
- 18 days
- 22
- 1
Zillow last checked:
Listing updated:
Listed by:
Jones Liu,
MaxWell Polaris
Source: RAE,MLS®#: E4508705
Facts & features
Interior
Bedrooms & bathrooms
- Bedrooms: 4
- Bathrooms: 3
- Full bathrooms: 2
- 1/2 bathrooms: 1
Primary bedroom
- Level: Upper
Heating
- Forced Air-1, Natural Gas
Cooling
- Air Conditioner, Air Conditioning-Central
Appliances
- Included: Dryer, Exhaust Fan, Humidifier-Power(Furnace), Refrigerator, Electric Stove, Washer, See Remarks
Features
- Ceiling 9 ft., No Smoking Home, Storage
- Flooring: Carpet, Ceramic Tile, Vinyl Plank
- Windows: Window Coverings
- Basement: None, No Basement
- Fireplace features: Electric
Interior area
- Total structure area: 1,811
- Total interior livable area: 1,811 sqft
Property
Parking
- Total spaces: 2
- Parking features: Double Garage Attached, Garage Control, Garage Opener
- Attached garage spaces: 2
Features
- Levels: 3 Storey,3
- Exterior features: Low Maintenance Landscape, Built-in Barbecue
- Fencing: Fenced
Lot
- Size: 1,976 Square Feet
- Features: Airport Nearby, Corner Lot, Near Golf Course, Low Maintenance Landscape, Park/Reserve, Schools, Shopping Nearby, See Remarks, Golf Nearby
Construction
Type & style
- Home type: Townhouse
- Property subtype: Townhouse
Materials
- Foundation: Concrete Perimeter
- Roof: Asphalt
Condition
- Year built: 2024
Community & HOA
Community
- Features: Barbecue-Built-In, Ceiling 9 ft., No Smoking Home, Storage-In-Suite, See Remarks
- Security: Carbon Monoxide Detectors
HOA
- Has HOA: Yes
- Services included: Exterior Maintenance, Insur. for Common Areas, Landscape/Snow Removal, Professional Management, Reserve Fund Contribution, See Remarks
Location
- Region: Edmonton
Financial & listing details
- Price per square foot: C$237/sqft
- Date on market: 9/15/2026
- Ownership: Private
- Road surface type: Paved Lane
Price history
Price history is unavailable.
Public tax history
Tax history is unavailable.
Climate risks
Neighborhood: Hertiage Valley
Nearby schools
GreatSchools rating
No schools nearby
We couldn't find any schools near this home.


Similar homes
- C$375,0003 bd3 ba1.6k sqftMuse Townhomes, Edmonton, AB T6W 3W5For Sale
 MLS ID #E4507749, Kapil Bajaj, MaxWell Polaris. RAE
 - C$425,0003 bd3 ba1.5k sqftOne at Keswick, Edmonton, AB T6W 4B6For Sale
 MLS ID #E4502828, Danny Wong, MaxWell Devonshire Realty. RAE
 - C$415,0003 bd3 ba1.4k sqft2026 Price Lndg SW, Edmonton, AB T6W 3P8For Sale
 MLS ID #E4509142, Brice J Laidler, Black Sheep Realty. RAE
 - C$369,9003 bd3 ba1.3k sqft856 Daniels Way SW, Edmonton, AB T6W 4C8For Sale
 MLS ID #E4506598, Amanda Olivari, REMAX River City. RAE
