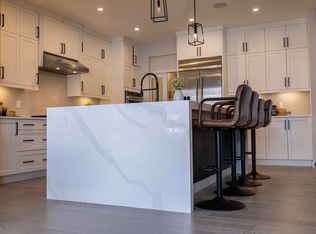
Welcome to this beautifully maintained 2022-built home in the sought-after community of Desrochers! Offering 1,851 sq. ft. of modern living space, this home features 4 bedrooms, 3 full bathrooms, and a bright open-concept layout. The inviting main floor boasts a spacious foyer, a stylish kitchen with quartz countertops, a large island, stainless steel appliances, and a generous dining area overlooking the living room with soaring open-to-below ceilings. A main-floor bedroom and full bathroom provide added flexibility for guests, extended family, or a home office. Upstairs offers a spacious primary suite with a walk-in closet and ensuite, two additional bedrooms, a full bath, upper-floor laundry, and a versatile bonus room. The basement with a separate side entrance is ready for your future development. Conveniently located near schools, parks, walking trails, shopping, and all amenities, this home is perfect for growing families.
For sale
C$565,000
2606 Donaghey Cres SW, Edmonton, AB T6W 4T2
4beds
1,861sqft
Single Family Residence
Built in 2022
-- sqft lot
$-- Zestimate®
C$303/sqft
C$-- HOA
What's special
Bright open-concept layoutInviting main floorSpacious foyerLarge islandStainless steel appliancesSoaring open-to-below ceilingsUpper-floor laundry
- 2 days |
- 4 |
- 0 |
Zillow last checked:
Listing updated:
Listed by:
. Sukhdeep Singh,
MaxWell Polaris
Source: RAE,MLS®#: E4500691
Facts & features
Interior
Bedrooms & bathrooms
- Bedrooms: 4
- Bathrooms: 3
- Full bathrooms: 3
Primary bedroom
- Level: Upper
Heating
- Forced Air-1, Natural Gas
Appliances
- Included: Dishwasher-Built-In, Dryer, Microwave, Refrigerator, Gas Stove, Washer
Features
- Ceiling 10 ft.
- Flooring: Vinyl Plank
- Basement: Full, Unfinished
Interior area
- Total structure area: 1,861
- Total interior livable area: 1,861 sqft
Video & virtual tour
Property
Parking
- Total spaces: 2
- Parking features: Double Garage Attached, Garage Control, Garage Opener
- Attached garage spaces: 2
Features
- Levels: 2 Storey,2
- Exterior features: Landscaped, Playground Nearby
- Fencing: Fenced
Lot
- Features: Airport Nearby, Landscaped, Playground Nearby, Near Public Transit, Schools, See Remarks, Public Transportation
Construction
Type & style
- Home type: SingleFamily
- Property subtype: Single Family Residence
Materials
- Foundation: Concrete Perimeter
- Roof: Asphalt
Condition
- Year built: 2022
Community & HOA
Community
- Features: Ceiling 10 ft.
Location
- Region: Edmonton
Financial & listing details
- Price per square foot: C$303/sqft
- Date on market: 7/25/2026
- Ownership: Private
. Sukhdeep Singh
. Sukhdeep Singh
By pressing Contact Agent, you agree that the real estate professional identified above may call/text you about your search, which may involve use of automated means and pre-recorded/artificial voices. You don't need to consent as a condition of buying any property, goods, or services. Message/data rates may apply. You also agree to our Terms of Use. Zillow does not endorse any real estate professionals. We may share information about your recent and future site activity with your agent to help them understand what you're looking for in a home.
Price history
Price history is unavailable.
Public tax history
Tax history is unavailable.
Climate risks
Neighborhood: Hertiage Valley
Nearby schools
GreatSchools rating
No schools nearby
We couldn't find any schools near this home.
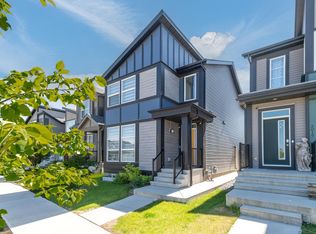
- C$634,9006 bd4 ba1.8k sqft2015 Desrochers Dr SW, Edmonton, AB T6W4Y7For Sale
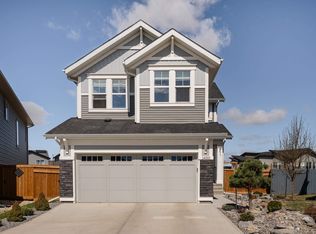
- C$635,0003 bd3 ba2.3k sqft1450 Darby Grn SW, Edmonton, AB T6W4N5For Sale
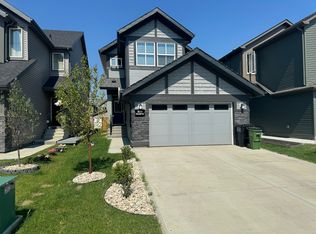
- C$--4 bd3 ba2k sqft2230 Donaghey Way SW, Edmonton, AB T6W5G1Off Market
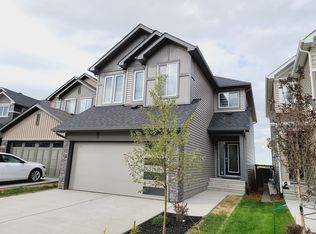
- C$--3 bd3 ba1.9k sqft2638 Donaghey Cres SW, Edmonton, AB T6W4T1Off Market
- C$695,0003 bd3 ba2.3k sqft1448 Darby Grn SW, Edmonton, AB T6W4N5For Sale
- C$649,0004 bd4 ba1.7k sqft2635 Donaghey Cres SW, Edmonton, AB T6W4T1For Sale
- C$--1 bd1 ba-- sqft3419 119a St SW, Edmonton, AB T6W4V3Off Market
- C$465,0003 bd3 ba1.2k sqft12112 35th Ave SW, Edmonton, AB T6W5E9For Sale
Similar homes
- C$695,0003 bd3 ba2.3k sqft1448 Darby Grn SW, Edmonton, AB T6W 4N5For Sale
 MLS ID #E4486655, Jill Jordan, RE/MAX Real Estate. RAE
 - C$589,9004 bd3 ba1.8k sqft11979 34th Ave SW, Edmonton, AB T6W 4Y2For Sale
 MLS ID #E4497472, Sarju P Ranjit, Exp Realty. RAE
 - C$539,0003 bd3 ba1.6k sqft1935 Davidson Wynd SW, Edmonton, AB T6W 3J4For Sale
 MLS ID #E4498438, Blen A Calderon, Rite Realty. RAE
 - C$575,0003 bd3 ba1.7k sqft4029 Alexander Way SW, Edmonton, AB T6W 2C5For Sale
 MLS ID #E4499566, Sheldon Casavant, Century 21 Masters. RAE
 - C$597,0003 bd3 ba1.7k sqft11987 34th Ave SW, Edmonton, AB T6W 4Y2For SaleMLS ID #E4485662, Ryan B Debler, Sotheby's International Realty Canada. RAE
- C$649,0004 bd4 ba1.7k sqft2635 Donaghey Cres SW, Edmonton, AB T6W 4T1For SaleMLS ID #E4498358, . Shahebaz Singh, RE/MAX Excellence. RAE
- C$608,0003 bd3 ba2.1k sqft4675 Alwood Way SW, Edmonton, AB T6W 3A3For SaleMLS ID #E4499968, Erik Eisen, Century 21 All Stars Realty Ltd. RAE
- C$415,0003 bd3 ba1.3k sqft11929 35th Ave SW, Edmonton, AB T6W 4N5For SaleMLS ID #E4500112, Brice J Laidler, Black Sheep Realty. RAE
- C$599,0005 bd4 ba1.9k sqft1234 Daniels Cres SW, Edmonton, AB T6W 3V6For SaleMLS ID #E4490836, Vikaas K Kwatra, smartPRO Realty. RAE
- C$639,0004 bd4 ba2k sqft4006 Charles Pl SW, Edmonton, AB T6W 0Z3For SaleMLS ID #E4499359, Peter Myrlak, 1st Choice Realty Edmonton Ltd.. RAE
- C$539,9003 bd3 ba1.6k sqft1024 Daniels Loop SW, Edmonton, AB T6W 4C9For SaleMLS ID #E4488825, Harpreet Bains, Venus Realty. RAE
- C$635,0003 bd3 ba2.3k sqft1450 Darby Grn SW, Edmonton, AB T6W 4N5For SaleMLS ID #E4486257, Amber Saunders, Exp Realty. RAE
- C$634,9006 bd4 ba1.8k sqft2015 Desrochers Dr SW, Edmonton, AB T6W 4Y7For SaleMLS ID #E4498228, Drew N Kardash, Professional Realty Group. RAE
- C$561,0003 bd3 ba1.7k sqft2573 Cole Cres SW, Edmonton, AB T6W 2A3For SaleMLS ID #E4492697, Pawan Badesha, Royal LePage Noralta Real Estate. RAE
- C$440,0004 bd4 ba1.3k sqft319 Desrochers Blvd SW, Edmonton, AB T6W 3J1For SaleMLS ID #E4499411, Allison M Meston, Exp Realty. RAE
- C$509,9003 bd3 ba1.6k sqft1770 Dumont Cres SW, Edmonton, AB T6W 3V8For SaleMLS ID #E4497230, Moe Yassine, Jayman Realty (Edm.) Inc. RAE
- C$499,0004 bd4 ba1.6k sqft4853 Alwood Point E, Edmonton, AB T6W 4N1For SaleMLS ID #E4490213, Michelle Elliott, Exp Realty. RAE
- C$540,0003 bd4 ba1.4k sqft1020 Daniels Loop SW, Edmonton, AB T6W 4C9For SaleMLS ID #E4492056, Lora Matheson, Schmidt Realty Group Inc. RAE
- C$499,9003 bd3 ba1.4k sqft1766 Dumont Cres SW, Edmonton, AB T6W 3V8For SaleMLS ID #E4498645, Jiji Padamadan, Century 21 Leading. RAE
- C$524,9973 bd3 ba1.5k sqft12127 34th Ave SW, Edmonton, AB T6W 4Y2For SaleMLS ID #E4498800, Wally Karout, Royal Lepage Arteam Realty. RAE
