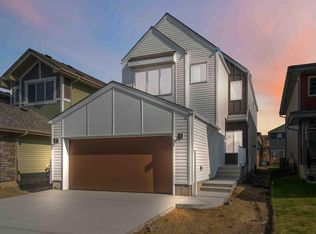
Welcome to this beautifully maintained 2-storey detached home offers 1,771 sq. ft. of thoughtfully designed living space, featuring 3 bedrooms and 2.5 bathrooms. The main floor showcases an inviting living area, dining space and modern kitchen with quality finishes, while large windows and 9-ft ceiling create a bright and spacious atmosphere. Upstairs, the generous primary bedroom is complemented by two additional bedrooms and convenient laundry. The full unfinished basement offers excellent potential for future development. Enjoy vinyl plank flooring, an electric fireplace insert, fenced yard and a paved driveway leading to the attached double garage. Ideally located in The Uplands with easy access to major roads, amenities, schools and shopping. A fantastic opportunity for modern family living in a growing southwest Edmonton community.
For sale
C$549,000
2424 193rd St NW, Edmonton, AB T6M 1P6
3beds
1,771sqft
Single Family Residence
Built in 2022
2,950 Square Feet Lot
$-- Zestimate®
C$310/sqft
C$-- HOA
What's special
Dining spaceLarge windowsGenerous primary bedroomTwo additional bedroomsConvenient laundryVinyl plank flooringElectric fireplace insert
- 16 days
- 15
- 1
Zillow last checked:
Listing updated:
Listed by:
Satvir Nagpal,
Royal LePage METRO,
Nirmaljit S Sidhu,
Royal LePage METRO
Source: RAE,MLS®#: E4507806
Facts & features
Interior
Bedrooms & bathrooms
- Bedrooms: 3
- Bathrooms: 3
- Full bathrooms: 2
- 1/2 bathrooms: 1
Primary bedroom
- Level: Upper
Family room
- Level: Upper
- Area: 183.06
- Dimensions: 11.3 x 16.2
Heating
- Forced Air-1, Natural Gas
Appliances
- Included: Dishwasher-Built-In, Dryer, Exhaust Fan, Refrigerator, Electric Stove, Washer
Features
- Ceiling 9 ft.
- Flooring: Vinyl Plank
- Windows: Window Coverings
- Basement: Full, Unfinished
- Fireplace features: Electric
Interior area
- Total structure area: 1,771
- Total interior livable area: 1,771 sqft
Video & virtual tour
Property
Parking
- Total spaces: 2
- Parking features: Double Garage Attached, Garage Opener
- Attached garage spaces: 2
Features
- Levels: 2 Storey,2
- Fencing: Fenced
Lot
- Size: 2,950 Square Feet
- Features: See Remarks
Construction
Type & style
- Home type: SingleFamily
- Property subtype: Single Family Residence
Materials
- Foundation: Concrete Perimeter
- Roof: Asphalt
Condition
- Year built: 2022
Community & HOA
Community
- Features: Ceiling 9 ft., See Remarks
Location
- Region: Edmonton
Financial & listing details
- Price per square foot: C$310/sqft
- Date on market: 9/9/2026
- Ownership: Private
Price history
Price history is unavailable.
Public tax history
Tax history is unavailable.
Climate risks
Neighborhood: The Uplands
Nearby schools
GreatSchools rating
No schools nearby
We couldn't find any schools near this home.

Similar homes
- C$544,9003 bd4 ba1.5k sqft2234 191a St NW, Edmonton, AB T6M 1R2For Sale
 MLS ID #E4506375, Zara Sultani, MaxWell Polaris. RAE
 - C$574,9004 bd4 ba1.7k sqft2644 192nd St NW, Edmonton, AB T6M 1L1For Sale
 MLS ID #E4507715, Moe Ahmad, Sable Realty. RAE
 - C$535,0003 bd3 ba1.8k sqft2508 193rd St NW, Edmonton, AB T6M 1L3For Sale
 MLS ID #E4498403, Tim Taneja, smartPRO Realty. RAE
 - C$599,0004 bd4 ba1.6k sqft19744 28th Ave NW, Edmonton, AB T6M 0W8For Sale
 MLS ID #E4509891, Shelly M Shumaker, Century 21 Reward Realty. RAE
