ABSOLUTELY STUNNING & BETTER THAN NEW! Exceptionally maintained, BEAUTIFULLY UPGRADED & COMPLETELY MOVE-IN READY, this 2,400 sq.ft home in The Orchards offers 4 BEDROOMS+MAIN FLOOR DEN & a SPACIOUS BONUS ROOM. UPGRADES include A/C, ENLARGED WINDOWS, upgraded fixtures & lighting, quartz throughout, full-height WHITE kitchen CABINETRY & more! The impressive main floor features 9’ CEILINGS, a welcoming foyer & GORGEOUS KITCHEN with WALKTHRU PANTRY overlooking the dining area & SUN-FILLED LIVING RROOM. A versatile den & spacious mudroom add function to the main floor. Upstairs, the bonus room impresses with coffered ceilings, while the primary retreat features a W/I closet & luxurious 5pc ensuite with dual sinks, soaker tub & shower. 3 additional bedrooms, 4pc bath & dedicated laundry complete the upstairs. Fully fenced & landscaped WEST yard with COMPOSITE DECK. Ideally situated within walking distance to a K-9 school & enjoy The Orchards Club House, playground, spray park, skating rink, tennis & more!
For sale
C$635,000
3120 Chokecherry Bnd SW, Edmonton, AB T6X 2M2
4beds
2,389sqft
Single Family Residence
Built in 2019
3,241 Square Feet Lot
$-- Zestimate®
C$266/sqft
C$-- HOA
What's special
Spacious bonus roomEnlarged windowsUpgraded fixtures and lightingQuartz throughoutFull-height white kitchen cabinetryWelcoming foyerGorgeous kitchen
- 9 hours
- 2
- 0
Zillow last checked:
Listing updated:
Listed by:
Sara Trenn,
Century 21 Masters
Source: RAE,MLS®#: E4511373
Facts & features
Interior
Bedrooms & bathrooms
- Bedrooms: 4
- Bathrooms: 3
- Full bathrooms: 2
- 1/2 bathrooms: 1
Primary bedroom
- Level: Upper
Heating
- Forced Air-2, Natural Gas
Cooling
- Air Conditioner, Air Conditioning-Central
Appliances
- Included: Dishwasher-Built-In, Dryer, Exhaust Fan, Refrigerator, Electric Stove, Washer
Features
- Ceiling 9 ft., No Smoking Home
- Flooring: Carpet, Vinyl Plank
- Windows: Window Coverings
- Basement: Full, Unfinished
- Fireplace features: Electric
Interior area
- Total structure area: 2,389
- Total interior livable area: 2,389 sqft
Property
Parking
- Total spaces: 2
- Parking features: Double Garage Attached, Oversized, Garage Control, Garage Opener
- Attached garage spaces: 2
Features
- Levels: 2 Storey,2
- Patio & porch: Deck
- Exterior features: Landscaped, Playground Nearby
- Fencing: Fenced
Lot
- Size: 3,241 Square Feet
- Features: Landscaped, Playground Nearby, Near Public Transit, Schools, Shopping Nearby, Public Transportation
Construction
Type & style
- Home type: SingleFamily
- Property subtype: Single Family Residence
Materials
- Foundation: Concrete Perimeter
- Roof: Asphalt
Condition
- Year built: 2019
Community & HOA
Community
- Features: Ceiling 9 ft., Deck, No Smoking Home, Racquetball, Recreation Room/Centre, Racquet Courts
HOA
- Services included: Amenities w/HOA, Recreation Facility
Location
- Region: Edmonton
Financial & listing details
- Price per square foot: C$266/sqft
- Date on market: 10/2/2026
- Ownership: Private
Price history
Price history is unavailable.
Public tax history
Tax history is unavailable.
Climate risks
Neighborhood: Ellerslie
Nearby schools
GreatSchools rating
No schools nearby
We couldn't find any schools near this home.
- C$615,0003 bd3 ba2.3k sqft3114 Chokecherry Bnd SW, Edmonton, AB T6X2M2For Sale

- C$--3 bd3 ba1.6k sqft3133 Chokecherry Bnd SW, Edmonton, AB T6X2M4Off Market
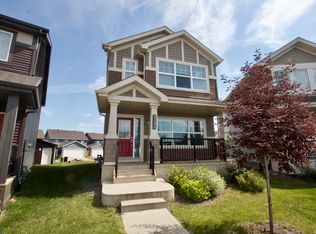
- C$450,0003 bd3 ba1.6k sqft457 Orchards Blvd SW, Edmonton, AB T6X2C8For Sale
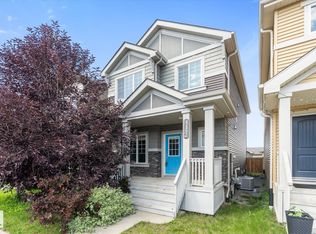
- C$359,9003 bd3 ba1.4k sqft473 Orchards Blvd SW, Edmonton, AB T6X2B7For Sale

Similar homes
- C$641,9004 bd4 ba1.8k sqft1583 Plum Cir SW, Edmonton, AB T6X 2W9For Sale
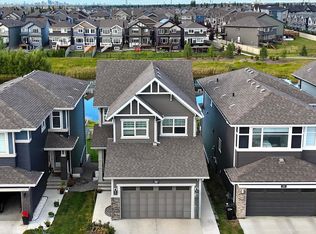 MLS ID #E4511182, Ricky Singh, MaxWell Polaris. RAE
 - C$669,0005 bd4 ba2.1k sqft8641 Mayday Wynd SW, Edmonton, AB T6X 2L1For Sale
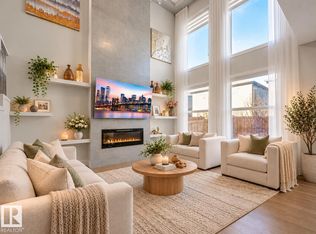 MLS ID #E4511216, Dorothy M Cornel, REMAX River City. RAE
 - C$615,0003 bd3 ba2.3k sqft3114 Chokecherry Bnd SW, Edmonton, AB T6X 2M2For SaleMLS ID #E4480600, Aron T Scraba, Latitude Real Estate Group. RAE
- C$649,0004 bd3 ba2.4k sqft8607 Mayday Wynd SW, Edmonton, AB T6X 2L3For Sale
 MLS ID #E4498749, Sonia Tarabay, RE/MAX Elite. RAE
