Luxury Meets Family Comfort in this stunning One Owner home. Just steps from the Heritage Trail System and playgrounds, this meticulously maintained home shines with true pride of ownership. Boasting 4 bedrooms, 3.5 bathrooms, and premium upgrades, it offers the perfect blend of cozy warmth and high-end luxury. The gourmet kitchen complete with beautiful granite countertops and a convenient walk-through pantry. The massive Primary Bdrm is complete with an ensuite & walk in closet. The Cozy upper-level has a den and a spacious dedicated laundry room and 2 more Bdrms. There is central A/C for the hot summer day & 2 cozy fireplaces for the cool winter evenings. High-efficiency furnace and premium triple-pane windows & In-floor heating in the downstairs bathroom offer luxury comfort. The Heated attached Double garage is complete with 220V wiring. There is a shed to provide more storage for the outdoor toys. Located within a prime school district featuring 8 designated schools and close to shopping.
For sale
C$660,000
1122 Allendale Cres, Strathcona County, AB T8H 0X6
4beds
1,560sqft
Single Family Residence
Built in 2016
-- sqft lot
$-- Zestimate®
C$423/sqft
C$-- HOA
What's special
Premium upgradesGourmet kitchenBeautiful granite countertopsConvenient walk-through pantryMassive primary bdrmWalk in closetSpacious dedicated laundry room
- 52 days
- 8
- 1
Zillow last checked:
Listing updated:
Listed by:
Charlene Blanchard,
RE/MAX Real Estate
Source: RAE,MLS®#: E4500743
Facts & features
Interior
Bedrooms & bathrooms
- Bedrooms: 4
- Bathrooms: 4
- Full bathrooms: 3
- 1/2 bathrooms: 1
Primary bedroom
- Level: Upper
Family room
- Level: Upper
Heating
- Forced Air-1, Natural Gas
Cooling
- Air Conditioner
Appliances
- Included: Dishwasher-Built-In, Dryer, Microwave Hood Fan, Refrigerator, Electric Stove, Washer
Features
- Flooring: Carpet, Ceramic Tile, Laminate Flooring
- Basement: Full, Finished
- Fireplace features: Electric, Gas
Interior area
- Total structure area: 1,560
- Total interior livable area: 1,560 sqft
Video & virtual tour
Property
Parking
- Total spaces: 4
- Parking features: 2 Outdoor Stalls, Double Garage Attached, Heated Garage, Insulated
- Attached garage spaces: 2
Features
- Levels: 2 Storey,3
- Exterior features: Fire Pit
- Fencing: Fenced
Construction
Type & style
- Home type: SingleFamily
- Property subtype: Single Family Residence
Materials
- Foundation: Concrete Perimeter
- Roof: Asphalt
Condition
- Year built: 2016
Utilities & green energy
- Electric: 220 Volt Wiring
Community & HOA
Community
- Features: Fire Pit
Location
- Region: Strathcona County
Financial & listing details
- Price per square foot: C$423/sqft
- Date on market: 7/25/2026
- Ownership: Private
Price history
Price history is unavailable.
Public tax history
Tax history is unavailable.
Climate risks
Neighborhood: T8H
Nearby schools
GreatSchools rating
No schools nearby
We couldn't find any schools near this home.
- C$--3 bd3 ba1.4k sqft20 Augustine Cres #27, Strathcona County, AB T8H0Z8Off Market
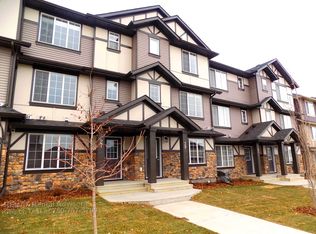
- C$--2 bd3 ba1.4k sqft20 Augustine Cres #29, Strathcona County, AB T8H0Z8Off Market

- C$419,9002 bd3 ba1.2k sqft50 Ebony Blvd #104, Strathcona County, AB T8H2X4For Sale

- C$424,9002 bd3 ba1.6k sqft50 Ebony Blvd #98, Strathcona County, AB T8H2X4For Sale

Similar homes
- C$664,9005 bd4 ba2k sqft89 Summerstone Ln, Strathcona County, AB T8H 0Y4For Sale
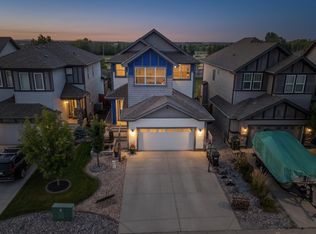 MLS ID #E4506105, Trisha Zimmerling, Royal LePage Prestige Realty. RAE
 - C$659,7024 bd3 ba1.3k sqft148 Forrest Dr, Strathcona County, AB T8A 6A8For Sale
 MLS ID #E4502351, Scott J Macmillan, RE/MAX Elite. RAE
 - C$699,7024 bd3 ba2.1k sqft29 Coppice Hill Way, Strathcona County, AB T8E 0A9For Sale
 MLS ID #E4506317, Jay R Macmillan, RE/MAX Elite. RAE
 - C$579,9005 bd3 ba1.8k sqft27 Highcliff Rd, Strathcona County, AB T8A 5E4For Sale
 MLS ID #E4507178, Elan D Burns, Royal LePage Prestige Realty. RAE
