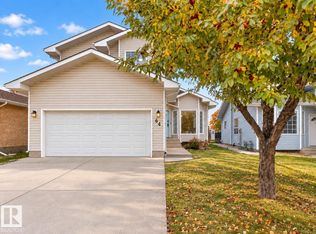
Look no further — your dream home awaits! This rare 1,754 SqFt Bungalow in Heritage Hills has been extensively renovated & updated, move-in ready. 4 Bedrms; 3 Full Bathrms; Fully Finished Basement; Heated Garage. Vinyl Plank flows throughout the main floor, starting with a spacious Living Rm featuring vaulted ceilings & a stone-facing gas fireplace. Onto the kitchen - WOW. The newly remodelled Kitchen impresses with abundant cabinetry, Quartz counters; a huge island & New S/S Appliances-the perfect gathering spot. The Dining Rm opens onto a Composite deck overlooking a large, beautifully landscaped yard (sod/irrigation '25). Upstairs offers 3 Bedrms, incl. a large Primary with a W/I Closet & a gorgeous Ensuite (tiled shower, Quartz), plus the Main Bathrm & Laundry. The Bsmt adds a massive Family Rm, 4th Bedrm, Bathrm & storage (potential for den). Recent upgrades: Newer Windows; Shingles ('17); Hardie-Board Siding, Bathrms & AC ('21); Furnace/HWT ('18); Garage Door ('22) - the list goes on! Don't miss out
For sale
C$799,000
3 Hickory Cres, Strathcona County, AB T8A 5E9
4beds
1,754sqft
Single Family Residence
Built in 1985
-- sqft lot
$-- Zestimate®
C$455/sqft
C$-- HOA
What's special
Fully finished basementHeated garageSpacious living rmVaulted ceilingsStone-facing gas fireplaceNewly remodelled kitchenAbundant cabinetry
- 45 days
- 28
- 4
Zillow last checked:
Listing updated:
Listed by:
Damon T Bunting,
The Agency North Central Alberta
Source: RAE,MLS®#: E4505779
Facts & features
Interior
Bedrooms & bathrooms
- Bedrooms: 4
- Bathrooms: 3
- Full bathrooms: 3
Primary bedroom
- Level: Main
Family room
- Level: Basement
- Area: 738.54
- Dimensions: 37.3 x 19.8
Heating
- Forced Air-1, Natural Gas
Cooling
- Air Conditioner, Air Conditioning-Central
Appliances
- Included: Dishwasher-Built-In, Dryer, Microwave Hood Fan, Refrigerator, Gas Stove, Washer
Features
- Vaulted Ceiling(s), Vacuum System Attachments
- Flooring: Carpet, Vinyl Plank
- Windows: Window Coverings, Vinyl Windows
- Basement: Full, Finished
- Fireplace features: Gas
Interior area
- Total structure area: 1,754
- Total interior livable area: 1,754 sqft
Video & virtual tour
Property
Parking
- Total spaces: 2
- Parking features: Double Garage Attached, Garage Control, Garage Opener
- Attached garage spaces: 2
Features
- Levels: 2
- Patio & porch: Deck
- Exterior features: Landscaped
- Fencing: Fenced
Lot
- Features: Cul-De-Sac, Landscaped, Park/Reserve, Near Public Transit, Schools, Shopping Nearby, Public Transportation
- Residential vegetation: Fruit Trees/Shrubs
Details
- Other equipment: TV Wall Mount
Construction
Type & style
- Home type: SingleFamily
- Architectural style: Bungalow
- Property subtype: Single Family Residence
Materials
- Foundation: Concrete Perimeter
- Roof: Asphalt
Condition
- Year built: 1985
Community & HOA
Community
- Features: Deck, Vaulted Ceiling
Location
- Region: Strathcona County
Financial & listing details
- Price per square foot: C$455/sqft
- Date on market: 8/27/2026
- Ownership: Private
Price history
Price history is unavailable.
Public tax history
Tax history is unavailable.
Climate risks
Neighborhood: T8A
Nearby schools
GreatSchools rating
No schools nearby
We couldn't find any schools near this home.
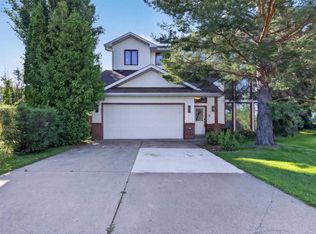
- C$639,9004 bd4 ba1.7k sqft15 Hickory Cres, Strathcona County, AB T8A5E9For Sale
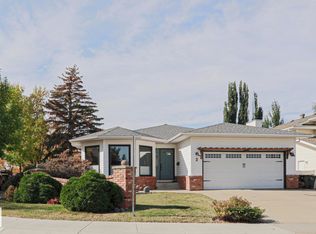
- C$769,9005 bd3 ba1.8k sqft2 Hillview Cres NE, Strathcona County, AB T8A5J9For Sale
- C$759,8004 bd4 ba2.4k sqft7 Hilltop Cres, Strathcona County, AB T8A5E3For Sale

- C$899,9004 bd4 ba2.1k sqft48 Aster Point E, Strathcona County, AB T8H1M6For Sale

Similar homes
- C$834,9005 bd3 ba2.1k sqft50354 Range Road 235, Leduc County, AB T4X 0M1For Sale
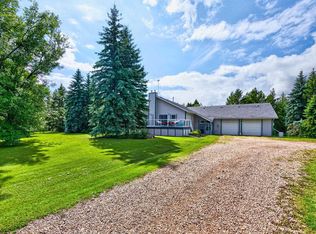 MLS ID #E4512261, Sonia Tarabay, RE/MAX Elite. RAE
 - C$775,0003 bd3 ba1.5k sqft109 Aldridge Cres, Strathcona County, AB T8H 0Y2For Sale
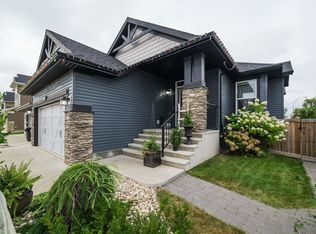 MLS ID #E4508878, Thomas Buchanan, Real Broker. RAE
 - C$575,0004 bd4 ba1.5k sqft64 Crystal Way, Strathcona County, AB T8H 1T9For Sale
 MLS ID #E4512302, Thomas Kube, Black Sheep Realty. RAE
 - C$659,7024 bd3 ba1.3k sqft148 Forrest Dr, Strathcona County, AB T8A 6A8For Sale
 MLS ID #E4502351, Scott J Macmillan, RE/MAX Elite. RAE
