This thoughtfully updated 3+1 bedroom bungalow is filled with natural light and inviting details throughout. Hardwood floors and vaulted ceilings set the tone, while the spacious kitchen -with a large island and cozy breakfast nook- creates an easy, welcoming flow. Updated lighting and thoughtful details add warmth throughout. The primary suite is a true retreat, complete with a jetted tub and separate stand-up shower. Convenient shared laundry is located at the bottom of the stairs. The fully finished walkout basement offers incredible flexibility, with a full kitchen featuring plenty of storage, a spacious bedroom with a huge walk-through closet and a large bathroom. The second spacious living area features patio doors leading directly to the private, low-maintenance backyard, perfect for relaxed everyday living!
For sale
C$597,000
42 Charlton Cres, Strathcona County, AB T8H 1S1
4beds
1,542sqft
Single Family Residence
Built in 1994
-- sqft lot
$-- Zestimate®
C$387/sqft
C$-- HOA
What's special
Thoughtfully updatedFilled with natural lightInviting details throughoutHardwood floorsVaulted ceilingsSpacious kitchenLarge island
- 52 days
- 22
- 0
Zillow last checked:
Listing updated:
Listed by:
Erika Sanderson,
MaxWell Devonshire Realty,
Keri A Harstad,
MaxWell Devonshire Realty
Source: RAE,MLS®#: E4501172
Facts & features
Interior
Bedrooms & bathrooms
- Bedrooms: 4
- Bathrooms: 3
- Full bathrooms: 3
Primary bedroom
- Level: Main
Heating
- Forced Air-1, Natural Gas
Appliances
- Included: Dryer, Freezer, Washer, Second Refrigerator, Second Stove, Second Dishwasher, Second Microwave Hood Fan
Features
- No Animal Home, No Smoking Home, Vaulted Ceiling(s), Vacuum System Attachments, Vacuum Systems
- Flooring: Carpet, Hardwood, Laminate Flooring
- Basement: Full, Finished, Walkout Basement, Walkout Basement
- Fireplace features: Gas
Interior area
- Total structure area: 1,542
- Total interior livable area: 1,542 sqft
Video & virtual tour
Property
Parking
- Total spaces: 4
- Parking features: Double Garage Attached
- Attached garage spaces: 2
Features
- Levels: 2
- Patio & porch: Deck
- Exterior features: Low Maintenance Landscape, Exterior Walls- 2"x6"
- Fencing: Fenced
Lot
- Features: Hillside, Low Maintenance Landscape, Schools, Shopping Nearby, See Remarks
- Topography: Hilly
Details
- Additional structures: Storage Shed
Construction
Type & style
- Home type: SingleFamily
- Architectural style: Bungalow
- Property subtype: Single Family Residence
Materials
- Foundation: Concrete Perimeter
- Roof: Asphalt
Condition
- Year built: 1994
Community & HOA
Community
- Features: Deck, Exterior Walls- 2"x6", No Animal Home, No Smoking Home, Vaulted Ceiling, Walkout Basement, See Remarks
Location
- Region: Strathcona County
Financial & listing details
- Price per square foot: C$387/sqft
- Date on market: 7/29/2026
- Ownership: Private
Price history
Price history is unavailable.
Public tax history
Tax history is unavailable.
Climate risks
Neighborhood: T8H
Nearby schools
GreatSchools rating
No schools nearby
We couldn't find any schools near this home.
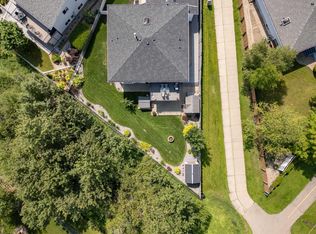
- C$679,9003 bd3 ba1.4k sqft75 Charlton Cres, Strathcona County, AB T8H1S2For Sale
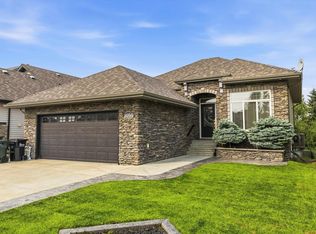
- C$848,0004 bd3 ba1.5k sqft4044 Crowsnest Cres, Strathcona County, AB T8H0G9For Sale
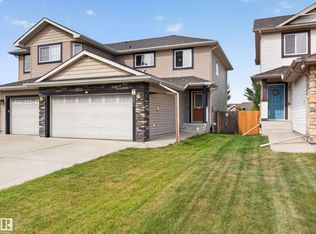
- C$459,9003 bd4 ba1.4k sqft460 Charlotte Cres, Strathcona County, AB T8H0K7For Sale
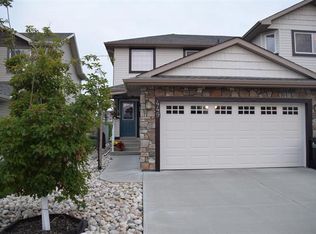
- C$--3 bd3 ba1.4k sqft449 Charlotte Cres, Strathcona County, AB T8H0K7Off Market
Similar homes
- C$589,9004 bd3 ba1.3k sqft102 Coachman Way, Strathcona County, AB T8H 1M3For Sale
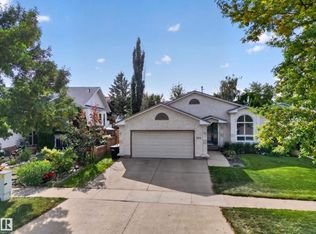 MLS ID #E4507010, Doug Best, Royal LePage Prestige Realty. RAE
 - C$679,9003 bd3 ba1.4k sqft75 Charlton Cres, Strathcona County, AB T8H 1S2For SaleMLS ID #E4500078, Lindsay S Parsons, Liv Real Estate. RAE
- C$574,9004 bd3 ba1.5k sqft140 Greengrove Ave, Strathcona County, AB T8A 3C7For Sale
 MLS ID #E4504648, Samantha Dixon, Royal LePage Prestige Realty. RAE
 - C$449,0004 bd2 ba1.2k sqft81 Glamorgan Dr, Strathcona County, AB T8A 2Y7For Sale
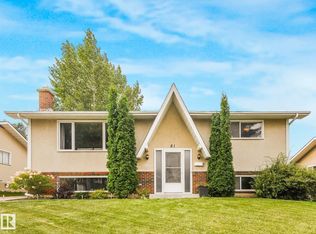 MLS ID #E4508482, Luke R Ruttle, The Good Real Estate Company. RAE
