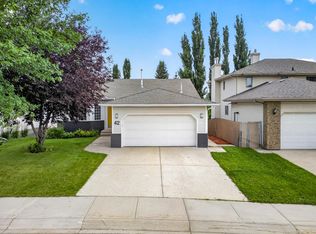
Welcome to Charlton Heights! This fully finished 1441 sq ft 3 +2 bedroom bilevel is ideally located on a quiet crescent, backing directly onto a park. Step into the impressive, bright entryway leading up to a spacious main floor with vaulted ceilings, laminate flooring and plenty of natural light. The kitchen offers white cabinetry, stainless steel appliances and a generous dining area, while the cozy living room features a gas fireplace and large picture window. Three well-sized bedrooms are located upstairs, including the primary suite with ensuite featuring a beautifully updated walk-in shower. The fully finished basement offers warm carpet, a huge recreation room with a 2nd gas fireplace, additional bedroom, flex room and 3-piece bath. With three bathrooms and four bedrooms, great living space, a landscaped yard and a prime Sherwood Park location, this well-kept home offers plenty of room for the whole family.
For sale
C$599,900
61 Chancery Way, Strathcona County, AB T8H 1Z3
5beds
1,441sqft
Single Family Residence
Built in 1998
-- sqft lot
$-- Zestimate®
C$416/sqft
C$-- HOA
What's special
Impressive bright entrywayLaminate flooringPlenty of natural lightStainless steel appliancesGenerous dining areaGas fireplaceLarge picture window
- 4 days
- 6
- 0
Zillow last checked:
Listing updated:
Listed by:
Darin B Baxandall,
RE/MAX Elite,
Lisa Baxandall,
RE/MAX Elite
Source: RAE,MLS®#: E4507777
Facts & features
Interior
Bedrooms & bathrooms
- Bedrooms: 5
- Bathrooms: 3
- Full bathrooms: 3
Primary bedroom
- Level: Main
Heating
- Forced Air-1, Natural Gas
Appliances
- Included: Dishwasher-Built-In, Dryer, Refrigerator, Electric Stove, Washer
Features
- Vaulted Ceiling(s)
- Flooring: Carpet, Linoleum, Vinyl Plank
- Basement: Full, Finished
Interior area
- Total structure area: 1,441
- Total interior livable area: 1,441 sqft
Video & virtual tour
Property
Parking
- Total spaces: 2
- Parking features: Double Garage Attached
- Attached garage spaces: 2
Features
- Levels: Bi-Level,2
- Patio & porch: Deck
- Exterior features: Backs Onto Park/Trees, Landscaped
- Pool features: Community, Public Swimming Pool
Lot
- Features: Backs Onto Park/Trees, Landscaped, Near Public Transit, Schools, Shopping Nearby, Public Transportation
- Residential vegetation: Fruit Trees/Shrubs
Construction
Type & style
- Home type: SingleFamily
- Property subtype: Single Family Residence
Materials
- Foundation: Concrete Perimeter
- Roof: Asphalt
Condition
- Year built: 1998
Community & HOA
Community
- Features: Deck, Vaulted Ceiling
Location
- Region: Strathcona County
Financial & listing details
- Price per square foot: C$416/sqft
- Date on market: 9/9/2026
- Ownership: Private
Price history
Price history is unavailable.
Public tax history
Tax history is unavailable.
Climate risks
Neighborhood: T8H
Nearby schools
GreatSchools rating
No schools nearby
We couldn't find any schools near this home.
- C$634,9002 bd3 ba1.3k sqft276 Cranford Dr #42, Strathcona County, AB T8H0C6For Sale

- C$599,0004 bd4 ba1.8k sqft13 Canyon Dr, Strathcona County, AB T8H1N3For Sale
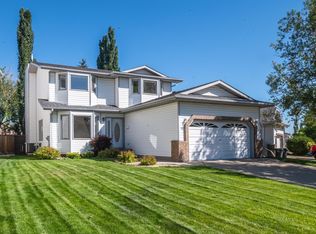
- C$--2 bd2 ba1k sqft100 Crystal Ln #107, Strathcona County, AB T8H0P2Off Market
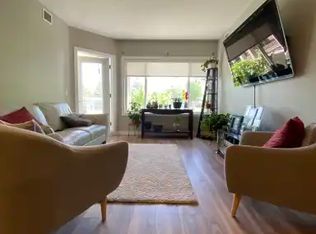
- C$399,9002 bd2 ba1k sqft100 Crystal Ln #304, Strathcona County, AB T8H0P2For Sale

Similar homes
- C$589,9004 bd3 ba1.3k sqft102 Coachman Way, Strathcona County, AB T8H 1M3For Sale
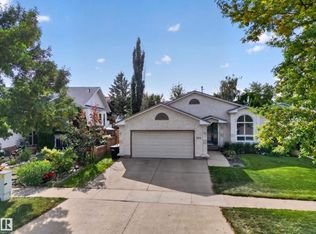 MLS ID #E4507010, Doug Best, Royal LePage Prestige Realty. RAE
 - C$609,9005 bd3 ba1.3k sqft59 Cimmaron Way, Strathcona County, AB T8H 1N4For Sale
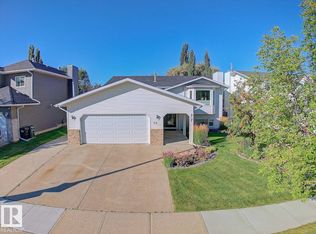 MLS ID #E4506395, Irene Zucht, RE/MAX Elite. RAE
 - C$599,0004 bd4 ba1.8k sqft13 Canyon Dr, Strathcona County, AB T8H 1N3For SaleMLS ID #E4505604, Andy J Verhagen, RE/MAX Elite. RAE
- C$597,0004 bd3 ba1.5k sqft42 Charlton Cres, Strathcona County, AB T8H 1S1For Sale
 MLS ID #E4501172, Erika Sanderson, MaxWell Devonshire Realty. RAE
